Skip main navigation
Sold
  • Price Unknown

    1205 NW 3rd St, Oak Grove, MO 64075

    4beds
    2,332sqft
    Single Family Residence
    Built in 2022
    9,782 Square Feet Lot
    $396,900 Zestimate®
    $--/sqft
    $2,449 Estimated rent

    Home value

    $396,900

    $361,000 - $433,000

    $2,449/mo

    Zestimate® history
    Loading
    Loading...

    Owner options

    List your home for rent

    $2,449/mo

    Rent Zestimate®

    Find your next renter with Zillow Rental Manager. Plus, with online applications, you can quickly screen prospective tenants – for free.

    Learn more

    $2,449/mo

    Rent Zestimate®

    Refinance and save

    $100/mo

    Est. payment

    Refinancing to a lower rate could help reduce your monthly payments and save thousands over the life of the loan.

    See today's rates

    $100/mo

    Est. payment

    Explore your selling options

    Work with a Zillow partner agent

    Leverage their expertise and Zillow's premium Showcase listings to get your home seen by more buyers.

    Get started

    List with your own agent

    Get your home in front of millions of buyers by listing it on Zillow.

    Learn how to do it

    Sell it yourself

    Take full control of how buyers see your home on Zillow by listing For Sale by Owner (FSBO).

    List your home

    What's special

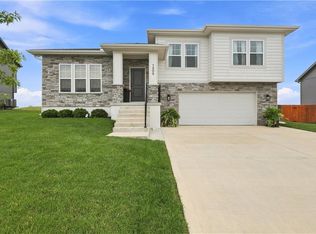
    Better than new and packed with upgrades, this 4-year-old split-level home offers one of the most functional and desirable layouts you’ll find. From the moment you step inside, you’ll appreciate the thoughtful design and modern finishes throughout. The kitchen is a standout feature with beautiful quartz countertops, stainless steel appliances (all staying with the home), and plenty of space for cooking and entertaining. The open layout flows seamlessly into the main living areas, making it perfect for everyday living or hosting guests. What truly sets this home apart are the upgrades you don’t get with new construction—custom window blinds already installed, a privacy fence enclosing the backyard, and added stairs leading from the deck for easy outdoor access. Even better, you’ll enjoy no rear neighbors, giving you extra privacy and a more peaceful setting. The home features spacious bedrooms with large walk-in closets, plus a 4th bedroom in the basement—ideal for guests, a home office, or additional living space. Washer and dryer are also included, making this home truly move-in ready. If you’re looking for a home that combines modern construction with added value and convenience, this one checks all the boxes.

    Zillow last checked:

    Listing updated:

    Listing Provided by:

    Aric David 660-553-8918,

    EXP Realty LLC

    Bought with:

    Tegan Bruce, 2022018556

    Seek Real Estate

    Source: Heartland MLS as distributed by MLS GRID,MLS#: 2608127MLS Logo

    Facts & features

    Interior

    Bedrooms & bathrooms
    • Bedrooms: 4
    • Bathrooms: 3
    • Full bathrooms: 3
    Primary bedroom
    • Features: Carpet, Ceiling Fan(s), Walk-In Closet(s)
    • Level: First
    • Area: 156 Square Feet
    • Dimensions: 13 x 12
    Bedroom 2
    • Features: Carpet
    • Level: First
    • Area: 110 Square Feet
    • Dimensions: 11 x 10
    Bedroom 3
    • Features: Carpet
    • Level: First
    • Area: 110 Square Feet
    • Dimensions: 11 x 10
    Bedroom 4
    • Features: Carpet
    • Level: Basement
    Primary bathroom
    • Features: Ceramic Tiles, Double Vanity, Shower Only
    • Level: First
    • Area: 75 Square Feet
    • Dimensions: 15 x 5
    Bathroom 2
    • Features: Ceramic Tiles, Shower Over Tub
    • Level: First
    • Area: 40 Square Feet
    • Dimensions: 8 x 5
    Bathroom 3
    • Features: Ceramic Tiles, Shower Only
    • Level: Lower
    • Area: 60 Square Feet
    • Dimensions: 10 x 6
    Family room
    • Features: Carpet
    • Level: Lower
    • Area: 182 Square Feet
    • Dimensions: 14 x 13
    Kitchen
    • Features: Granite Counters, Kitchen Island, Pantry, Wood Floor
    • Level: First
    • Area: 221 Square Feet
    • Dimensions: 17 x 13
    Laundry
    • Features: Ceramic Tiles
    • Level: First
    • Area: 25 Square Feet
    • Dimensions: 5 x 5
    Living room
    • Features: Ceiling Fan(s), Fireplace, Wood Floor
    • Level: First
    • Area: 224 Square Feet
    • Dimensions: 16 x 14
    Heating
    • Electric
    Cooling
    • Electric
    Appliances
    • Included: Dishwasher, Disposal, Dryer, Refrigerator, Washer
    • Laundry: Laundry Room, Main Level
    Features
    • Ceiling Fan(s), Kitchen Island, Pantry, Vaulted Ceiling(s), Walk-In Closet(s)
    • Flooring: Carpet, Luxury Vinyl
    • Basement: Full
    • Number of fireplaces: 1
    • Fireplace features: Great Room
    Interior area
    • Total structure area: 2,332
    • Total interior livable area: 2,332 sqft
    • Finished area above ground: 1,577
    • Finished area below ground: 755

    Property

    Parking
    • Total spaces: 3
    • Parking features: Attached, Garage Door Opener, Garage Faces Front, Off Street
    • Attached garage spaces: 3
    Features
    • Patio & porch: Deck
    • Fencing: Privacy,Wood
    Lot
    • Size: 9,782 sqft
    Details
    • Parcel number: 38500052600000000

    Construction

    Type & style
    • Home type: SingleFamily
    • Architectural style: Contemporary,Traditional
    • Property subtype: Single Family Residence
    Materials
    • Stone & Frame
    • Roof: Composition
    Condition
    • Year built: 2022
    Details
    • Builder model: Chariton
    • Builder name: Kevin Higdon

    Utilities & green energy

    • Sewer: Public Sewer
    • Water: Public

    Community & neighborhood

    Security
    • Security features: Smoke Detector(s)
    Location
    • Region: Oak Grove
    • Subdivision: North Creek

    HOA & financial

    HOA
    • Has HOA: Yes
    • HOA fee: $100 annually

    Other

    Other facts
    • Listing terms: Cash,Conventional,FHA,VA Loan
    • Ownership: Private

    Price history

    DateEventPrice
    5/21/2026Sold--
    Source: Heartland MLS as distributed by MLS GRID #2608127 Report a problem
    4/20/2026Pending sale$405,000$174/sqft
    Source: Heartland MLS as distributed by MLS GRID #2608127 Report a problem
    3/30/2026Listed for sale$405,000+9.5%$174/sqft
    Source: Heartland MLS as distributed by MLS GRID #2608127 Report a problem
    1/13/2023Sold--
    Source: Heartland MLS as distributed by MLS GRID #2391166 Report a problem
    12/6/2022Pending sale$369,900$159/sqft
    Source: Heartland MLS as distributed by MLS GRID #2391166 Report a problem
    7/1/2022Listed for sale$369,900$159/sqft
    Source: Heartland MLS as distributed by MLS GRID #2391166 Report a problem

    Public tax history

    YearProperty taxesTax assessment
    2025$5,784 +15.3%$74,290 +15%
    2024$5,018 +1%$64,600
    2023$4,970 +656.9%$64,600 +729.3%
    2022$657 +2.2%$7,790
    2021$642 $7,790

    Find assessor info on the county website

    Neighborhood: 64075

    Nearby schools

    GreatSchools rating
    Schools provided by the listing agent
    • Elementary: Oak Grove
    • Middle: Oak Grove
    • High: Oak Grove

    Source: Heartland MLS as distributed by MLS GRID. This data may not be complete. We recommend contacting the local school district to confirm school assignments for this home.

    Get a cash offer in 3 minutes
    Find out how much your home could sell for in as little as 3 minutes with a no-obligation cash offer.
    Estimated market value
    $396,900
    Get a cash offer in 3 minutes
    Find out how much your home could sell for in as little as 3 minutes with a no-obligation cash offer.
    Estimated market value
    $396,900