Crafted in 2022 with a discerning eye for design and detail, this high-end modern Tudor residence is a striking blend of timeless architecture and contemporary luxury. Nestled in the heart of the coveted Western District and Helm Farm neighborhood, the home exudes sophistication from the moment you enter the sun-drenched foyer, where expansive windows and refined finishes introduce the elegance within. The main level features an open-concept design that brings together the living, dining, and kitchen areas in perfect harmony. The gourmet kitchen is a culinary centerpiece, equipped with custom wood cabinets, sleek quartz countertops, a spacious center island with bar seating, chef-grade appliances, a walk-in pantry, and an adjacent mudroom for everyday convenience. The living room radiates warmth and style with four towering windows, custom built-in cabinetry and shelving, and a sleek modern gas fireplace. Also on the main floor is a bedroom and full bathroom or optional study. Upstairs, the home continues to impress with an expansive primary suite, that is a true retreat, boasting a spa-like bathroom with floating double vanities, built-in storage, a soaking tub, walk-in shower with gorgeous tiled wall, and an extended walk-in closet that seamlessly connects to the private laundry room. Off the laundry is an optional desk area or sit down vanity area. Additionally on the second floor are secondary bedrooms joined by a stylish bathroom with both having their own vanity and shared wet room. The third floor offers a newly completed bonus suite, independently heated and cooled, featuring an optional fifth bedroom and an additional full bathroom. Whether used as a home office, guest quarters, or an entertainment lounge, this space adds unmatched versatility. Step outside to the covered back patio with brick pavers for year round enjoyment. A detached two-car garage with alley access rounds out this exquisite property.
Sold for $750,000
$750,000
1205 NW 42nd St, Oklahoma City, OK 73118
4beds
3,470sqft
Single Family Residence
Built in 2022
5,627 Square Feet Lot
$756,000 Zestimate®
$216/sqft
$4,352 Estimated rent
Home value
$756,000
$718,000 - $794,000
$4,352/mo
Zestimate® history
Owner options
List your home for rent
$4,352/mo
Rent Zestimate®
Find your next renter with Zillow Rental Manager. Plus, with online applications, you can quickly screen prospective tenants – for free.
$4,352/mo
Rent Zestimate®
Refinance and save
$4,762/mo
Est. payment
Refinancing to a lower rate could help reduce your monthly payments and save thousands over the life of the loan.
$4,762/mo
Est. payment
Explore your selling options
Work with a Zillow partner agent
Leverage their expertise and Zillow's premium Showcase listings to get your home seen by more buyers.
Get startedList with your own agent
Get your home in front of millions of buyers by listing it on Zillow.
Learn how to do itSell it yourself
Take full control of how buyers see your home on Zillow by listing For Sale by Owner (FSBO).
List your homeWhat's special
Private laundry roomSleek quartz countertopsRefined finishesOpen-concept designAlley accessExpansive primary suiteFloating double vanities
Zillow last checked:
Listing updated:
Listed by:
Chris George 405-627-0801,
Chinowth & Cohen,
Justin Brannon 405-503-3968,
Chinowth & Cohen
Bought with:
Mary Hatch, 160670
Mary Hatch Real Estate Lux
Source: MLSOK/OKCMAR as distributed by MLS GRID,MLS#: 1190884
Facts & features
Interior
Bedrooms & bathrooms
- Bedrooms: 4
- Bathrooms: 4
- Full bathrooms: 4
Primary bedroom
- Description: Ceiling Fan,Double Vanities,Shower,Suite,Tub,Walk In Closet
Kitchen
- Description: Breakfast Bar,Pantry
Living room
- Description: Bookcase,Fireplace
Other
- Description: Family/Den,Game Room,Theater Room,Upper Level
Heating
- Has Heating (Unspecified Type)
Cooling
- Has cooling: Yes
Appliances
- Included: Dishwasher, Disposal, Gas Oven, Gas Range
- Laundry: Laundry Room
Features
- Combo Woodwork
- Flooring: Wood
- Windows: Window Treatments, Double Pane, Vinyl Frame
- Number of fireplaces: 1
Interior area
- Total structure area: 3,470
- Total interior livable area: 3,470 sqft
Property
Parking
- Total spaces: 2
- Parking features: Additional Parking
- Garage spaces: 2
Features
- Patio & porch: Patio
- Fencing: Wood
Lot
- Size: 5,627 Square Feet
- Features: Interior Lot
Details
- Parcel number: 1205NW42nd73118
- Special conditions: Kickout Clause
Construction
Type & style
- Home type: SingleFamily
- Architectural style: Modern,Tudor
- Property subtype: Single Family Residence
Materials
- Other
- Foundation: Slab
- Roof: Composition
Condition
- Year built: 2022
Details
- Builder name: Flip OKC
Utilities & green energy
- Utilities for property: Cable Available, High Speed Internet, Public
Community & HOA
Location
- Region: Oklahoma City
Financial & listing details
- Price per square foot: $216/sqft
- Tax assessed value: $848,000
- Annual tax amount: $11,556
- Date on market: 9/11/2025
- Electric utility on property: Yes
Price history
| Date | Event | Price |
|---|---|---|
| 3/6/2026 | Sold | $750,000$216/sqft |
Source:  MLSOK/OKCMAR as distributed by MLS GRID #1190884 Report a problem MLSOK/OKCMAR as distributed by MLS GRID #1190884 Report a problem | ||
| 2/9/2026 | Pending sale | $750,000$216/sqft |
Source: MLSOK/OKCMAR as distributed by MLS GRID #1190884 Report a problem | ||
| 8/19/2025 | Price change | $750,000-2%$216/sqft |
Source: MLSOK/OKCMAR as distributed by MLS GRID #1175527 Report a problem | ||
| 7/17/2025 | Price change | $765,000-3.8%$220/sqft |
Source: MLSOK/OKCMAR as distributed by MLS GRID #1175527 Report a problem | ||
| 3/17/2025 | Price change | $795,000-0.6%$229/sqft |
Source: MLSOK/OKCMAR as distributed by MLS GRID #1137533 Report a problem | ||
| 1/2/2025 | Price change | $799,999-5.9%$231/sqft |
Source: MLSOK/OKCMAR as distributed by MLS GRID #1137533 Report a problem | ||
| 11/22/2024 | Price change | $849,900-1.2%$245/sqft |
Source: MLSOK/OKCMAR as distributed by MLS GRID #1137533 Report a problem | ||
| 10/21/2024 | Price change | $860,000-2.8%$248/sqft |
Source: MLSOK/OKCMAR as distributed by MLS GRID #1137533 Report a problem | ||
| 10/10/2024 | Price change | $885,000-0.6%$255/sqft |
Source: MLSOK/OKCMAR as distributed by MLS GRID #1137533 Report a problem | ||
| 7/24/2024 | Listed for sale | $890,000+4.8%$256/sqft |
Source: MLSOK/OKCMAR as distributed by MLS GRID #1125881 Report a problem | ||
| 9/8/2023 | Sold | $849,000$245/sqft |
Source: MLSOK/OKCMAR as distributed by MLS GRID #1073961 Report a problem | ||
| 8/16/2023 | Pending sale | $849,000$245/sqft |
Source: MLSOK/OKCMAR as distributed by MLS GRID #1073961 Report a problem | ||
| 8/9/2023 | Listed for sale | $849,000$245/sqft |
Source: MLSOK/OKCMAR as distributed by MLS GRID #1073961 Report a problem | ||
| 8/8/2023 | Listing removed | -- |
Source: MLSOK/OKCMAR as distributed by MLS GRID #1058572 Report a problem | ||
| 4/21/2023 | Listed for sale | $849,000$245/sqft |
Source: MLSOK/OKCMAR as distributed by MLS GRID #1058572 Report a problem | ||
| 4/19/2023 | Listing removed | -- |
Source: MLSOK/OKCMAR as distributed by MLS GRID #1036179 Report a problem | ||
| 10/21/2022 | Listed for sale | $849,000+5.5%$245/sqft |
Source: MLSOK/OKCMAR as distributed by MLS GRID #1036179 Report a problem | ||
| 8/5/2022 | Listing removed | -- |
Source: MLSOK/OKCMAR as distributed by MLS GRID #996420 Report a problem | ||
| 3/4/2022 | Listed for sale | $805,000$232/sqft |
Source: MLSOK/OKCMAR as distributed by MLS GRID #996420 Report a problem | ||
Public tax history
| Year | Property taxes | Tax assessment |
|---|---|---|
| 2025 | $11,464 -0.8% | $93,280 |
| 2024 | $11,556 +1271.2% | $93,280 +1259.4% |
| 2023 | $843 +4.4% | $6,862 |
| 2022 | $807 | $6,862 |
Find assessor info on the county website
Neighborhood: Crown Heights
Nearby homes
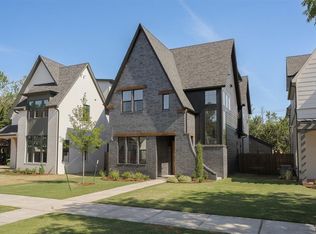
- $800,0004 bd4 ba2.9k sqft1207 NW 42nd St, Oklahoma City, OK 73118Sold
- $66,7162 bd1 ba1.2k sqft1201 NW 42nd St, Oklahoma City, OK 73118Off Market
- $189,0005,627.952 Square Feet1201 NW 42nd St LOT 16, Oklahoma City, OK 73118Lot/Land

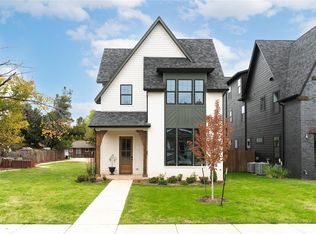
- $800,0004 bd4 ba2.9k sqft1209 NW 42nd St, Oklahoma City, OK 73118Sold
- $165,0002 bd1 ba828 sqft1211 NW 42nd St, Oklahoma City, OK 73118Sold
- $165,0005,619.24 Square Feet1211 NW 42nd St #9, Oklahoma City, OK 73118Sold
- $878,0004 bd3 ba3.1k sqft1204 NW 42nd St, Oklahoma City, OK 73118Sold
- $210,1002 bd2 ba1.2k sqft1200 NW 42nd St, Oklahoma City, OK 73118Off Market
Nearby schools
GreatSchools rating
- 6/10Wilson Elementary SchoolGrades: PK-4Distance: 1.7 mi
- 2/10Moon Middle SchoolGrades: 5-8Distance: 1.9 mi
- 1/10Douglass High SchoolGrades: 9-12Distance: 4.2 mi
Schools provided by the listing agent
- Elementary: Wilson ES
- Middle: Moon MS
- High: Douglass HS
Source: MLSOK/OKCMAR as distributed by MLS GRID. This data may not be complete. We recommend contacting the local school district to confirm school assignments for this home.
Get a cash offer in 3 minutes
Find out how much your home could sell for in as little as 3 minutes with a no-obligation cash offer.
Estimated market value
$756,000
Get a cash offer in 3 minutes
Find out how much your home could sell for in as little as 3 minutes with a no-obligation cash offer.
Estimated market value
$756,000
- Oklahoma
- Oklahoma County
- Oklahoma City
- 73118
- Crown Heights
- 1205 NW 42nd St
Nearby cities
Nearby neighborhoods
Nearby zip codes
Other Oklahoma City Topics
