This beautifully remodeled home features charming details throughout. Owned 2 year old NEM 2.0 5.2 kW solar electric system plus upgraded 200amp electric panel. Central air conditioning. Living room features hardwood flooring, bay window and a ceiling fan. Enjoy the newly remodeled kitchen including quartz counters and tiled backsplash, recessed lighting and new appliances. The step down family room features new carpeting, recessed lighting, skylight, wood burning fireplace and a slider looking out to the backyard. Newly refinished hardwood flooring throughout the living areas, whole house attic fan to efficiently cool down the house, new interior paint, copper plumbing. Remodeled hall bath with tiled shower enclosure with tile inlays, built in shelves/cubby and glass doors. Enjoy the lush, mature landscaping in both the front and backyard. The remodeled primary suite bath features a tile shower enclosure with glass doors and built in shelf/cubby, skylight and tiled flooring. The front yard features colorful and drought tolerant plants giving this home wonderful curb appeal. The spacious backyard features two patios, picturesque shade tree, lawn area and raised planter gardens.
Sold for $2,060,000
Street View
$2,060,000
1205 Nadine Dr, Campbell, CA 95008
4beds
1,398sqft
Single Family Residence, Residential
Built in 1961
6,200 Square Feet Lot
$1,998,200 Zestimate®
$1,474/sqft
$5,286 Estimated rent
Home value
$1,998,200
$1.82M - $2.20M
$5,286/mo
Zestimate® history
Owner options
List your home for rent
$5,286/mo
Rent Zestimate®
Find your next renter with Zillow Rental Manager. Plus, with online applications, you can quickly screen prospective tenants – for free.
$5,286/mo
Rent Zestimate®
Refinance and save
$13,092/mo
Est. payment
Refinancing to a lower rate could help reduce your monthly payments and save thousands over the life of the loan.
$13,092/mo
Est. payment
Explore your selling options
Work with a Zillow partner agent
Leverage their expertise and Zillow's premium Showcase listings to get your home seen by more buyers.
Get startedList with your own agent
Get your home in front of millions of buyers by listing it on Zillow.
Learn how to do itSell it yourself
Take full control of how buyers see your home on Zillow by listing For Sale by Owner (FSBO).
List your homeWhat's special
Wood burning fireplaceDrought tolerant plantsSpacious backyardRemodeled primary suite bathInterior paintShade treeTwo patios
Zillow last checked:
Listing updated:
Listed by:
Phil Ralph 01181980 408-712-0771,
Intero Real Estate Services 408-357-5700
Bought with:
David Lillo, 01803836
DPL Real Estate
Source: MLSListings Inc,MLS#: ML82001988
Facts & features
Interior
Bedrooms & bathrooms
- Bedrooms: 4
- Bathrooms: 2
- Full bathrooms: 2
Dining room
- Features: EatinKitchen
Family room
- Features: SeparateFamilyRoom
Heating
- Central Forced Air Gas
Cooling
- Central Air
Appliances
- Included: Electric Cooktop, Microwave, Electric Oven, Refrigerator, Washer/Dryer
- Laundry: In Garage
Features
- One Or More Skylights
- Flooring: Carpet, Hardwood
- Number of fireplaces: 1
- Fireplace features: Family Room
Interior area
- Total structure area: 1,398
- Total interior livable area: 1,398 sqft
Property
Parking
- Total spaces: 2
- Parking features: Attached
- Attached garage spaces: 2
Features
- Stories: 1
Lot
- Size: 6,200 Square Feet
Details
- Parcel number: 30749040
- Zoning: R-1-6
- Special conditions: Standard
Construction
Type & style
- Home type: SingleFamily
- Property subtype: Single Family Residence, Residential
Materials
- Foundation: Concrete Perimeter and Slab
- Roof: Composition
Condition
- New construction: No
- Year built: 1961
Utilities & green energy
- Gas: PublicUtilities
- Sewer: Public Sewer
- Water: Public
- Utilities for property: Public Utilities, Water Public
Community & HOA
Location
- Region: Campbell
Financial & listing details
- Price per square foot: $1,474/sqft
- Tax assessed value: $592,576
- Annual tax amount: $8,536
- Date on market: 4/10/2025
- Listing agreement: ExclusiveRightToSell
Price history
| Date | Event | Price |
|---|---|---|
| 5/16/2025 | Sold | $2,060,000+11.4%$1,474/sqft |
Source:  MLSListings Inc #ML82001988 Report a problem MLSListings Inc #ML82001988 Report a problem | ||
| 4/17/2025 | Pending sale | $1,850,000$1,323/sqft |
Source: MLSListings Inc #ML82001988 Report a problem | ||
| 4/10/2025 | Listed for sale | $1,850,000+389.4%$1,323/sqft |
Source: MLSListings Inc #ML82001988 Report a problem | ||
| 2/26/1999 | Sold | $378,000$270/sqft |
Source: Public Record Report a problem | ||
Public tax history
| Year | Property taxes | Tax assessment |
|---|---|---|
| 2025 | $8,536 +2% | $592,576 +2% |
| 2024 | $8,366 +0.8% | $580,958 +2% |
| 2023 | $8,297 +1.3% | $569,567 +2% |
| 2022 | $8,194 +1.8% | $558,400 +2% |
| 2021 | $8,048 +2.2% | $547,452 +1% |
| 2020 | $7,878 | $541,839 +2% |
| 2019 | $7,878 +6.9% | $531,216 +2% |
| 2018 | $7,368 | $520,801 +2% |
| 2017 | $7,368 +1.5% | $510,590 +2% |
| 2016 | $7,259 +7.6% | $500,579 +1.5% |
| 2015 | $6,749 +2.9% | $493,061 +2% |
| 2014 | $6,555 | $483,403 +0.5% |
| 2013 | -- | $481,219 +2% |
| 2012 | -- | $471,784 +2% |
| 2011 | -- | $462,535 +0.8% |
| 2010 | -- | $459,079 -0.2% |
| 2009 | -- | $460,170 +2% |
| 2008 | -- | $451,148 +2% |
| 2007 | -- | $442,303 +2% |
| 2006 | -- | $433,632 +2% |
| 2005 | -- | $425,130 +2% |
| 2004 | -- | $416,795 +1.9% |
| 2003 | -- | $409,157 +2% |
| 2002 | -- | $401,135 +2% |
| 2001 | -- | $393,271 |
Find assessor info on the county website
Neighborhood: West Campbell
Nearby homes
- $1,740,6003 bd2 ba1.2k sqft1195 Nadine Dr, Campbell, CA 95008Off Market
- $1,738,7003 bd2 ba1.2k sqft1215 Nadine Dr, Campbell, CA 95008Off Market
- $2,015,3004 bd2 ba1.7k sqft1200 Paula Dr, Campbell, CA 95008Off Market
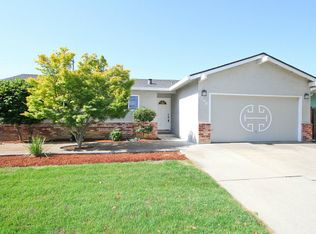
- $1,866,1005 bd2 ba1.5k sqft1210 Paula Dr, Campbell, CA 95008Off Market
- $2,066,3004 bd2 ba1.8k sqft1190 Paula Dr, Campbell, CA 95008Off Market
- $1,933,2004 bd2 ba1.3k sqft1225 Nadine Dr, Campbell, CA 95008Off Market
- $1,970,0004 bd2 ba1.6k sqft1185 Nadine Dr, Campbell, CA 95008Sold
- $1,960,6003 bd2 ba1.5k sqft1220 Paula Dr, Campbell, CA 95008Off Market
Nearby schools
GreatSchools rating
- 6/10George C. Payne Elementary SchoolGrades: K-5Distance: 0.5 mi
- 7/10Moreland Middle SchoolGrades: 6-8Distance: 0.7 mi
- 9/10Westmont High SchoolGrades: 9-12Distance: 1.4 mi
Schools provided by the listing agent
- Elementary: GeorgeCPayneElementary
- Middle: MorelandMiddle
- High: WestmontHigh
- District: MorelandElementary
Source: MLSListings Inc. This data may not be complete. We recommend contacting the local school district to confirm school assignments for this home.
Get a cash offer in 3 minutes
Find out how much your home could sell for in as little as 3 minutes with a no-obligation cash offer.
Estimated market value
$1,998,200
Get a cash offer in 3 minutes
Find out how much your home could sell for in as little as 3 minutes with a no-obligation cash offer.
Estimated market value
$1,998,200
- California
- Santa Clara County
- Campbell
- 95008
- West Campbell
- 1205 Nadine Dr
Nearby cities
Nearby neighborhoods
Nearby zip codes
Other Campbell Topics
