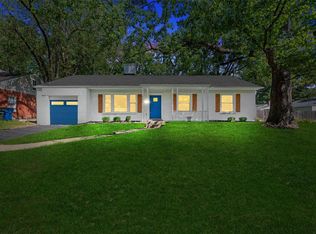
From the moment you pull up to this impeccably maintained home in the heart of Glendale, you will admire the aggregate sidewalk w/curved wrought iron railing, the green yard & extensive landscaping enhanced by the irrigation system even after a week of 100 degree weather! This 3BR/2BA home w/fin LL and TWO CAR garage will live up to your expectations in every way. There are 3 good sized BRs, the brick addition bumped out the primary BR and is huge w/THREE closets featuring a window seat w/casement windows. The 2nd BR was originally the largest BR, so it is also a great size. The newer thermal windows, gleaming hardwood floors, and updated lighting show true pride of ownership. The kitchen has been updated with maple cabinetry, granite, and white appliances. Off the kitchen is a charming sunroom with tongue & groove, vaulted wood ceiling featuring a sliding door to the deck and patio w/ firepit. Finished LL w/full bath. Arch roof 2018, HVAC 2016 ,H2O2017,sump pump 2020, and more. HURRY! Additional Rooms: Sun Room
Closed
Listed by: Laura McCarthy- Clayton • Leslie A Owens • 314-276-5858
Bought with: Coldwell Banker Realty - Gundaker
Price Unknown
1205 Nancy Jo Pl, Saint Louis, MO 63122
3beds
2,712sqft
Single Family Residence
Built in 1948
8,581 Square Feet Lot
$543,500 Zestimate®
$--/sqft
$3,427 Estimated rent
Home value
$543,500
$505,000 - $587,000
$3,427/mo
Zestimate® history
Owner options
List your home for rent
$3,427/mo
Rent Zestimate®
Find your next renter with Zillow Rental Manager. Plus, with online applications, you can quickly screen prospective tenants – for free.
$3,427/mo
Rent Zestimate®
Refinance and save
Refinancing to a lower rate could help reduce your monthly payments and save thousands over the life of the loan.
Explore your selling options
Work with a Zillow partner agent
Leverage their expertise and Zillow's premium Showcase listings to get your home seen by more buyers.
Get startedList with your own agent
Get your home in front of millions of buyers by listing it on Zillow.
Learn how to do itSell it yourself
Take full control of how buyers see your home on Zillow by listing For Sale by Owner (FSBO).
List your homeWhat's special
Green yardUpdated lightingBrick additionNewer thermal windowsWindow seatHeart of glendaleAggregate sidewalk
Zillow last checked:
Listing updated:
Listed by:
Leslie A Owens 314-276-5858,
Laura McCarthy- Clayton
Bought with:
Teresa Flemming, 2007026808
Coldwell Banker Realty - Gundaker
Source: MARIS,MLS#: 23048803 Originating MLS: St. Louis Association of REALTORS
Originating MLS: St. Louis Association of REALTORSFacts & features
Interior
Bedrooms & bathrooms
- Bedrooms: 3
- Bathrooms: 2
- Full bathrooms: 2
- Main level bathrooms: 1
- Main level bedrooms: 3
Primary bedroom
- Features: Floor Covering: Wood, Wall Covering: Some
- Level: Main
- Area: 216
- Dimensions: 18x12
Bedroom
- Features: Floor Covering: Wood, Wall Covering: Some
- Level: Main
- Area: 168
- Dimensions: 14x12
Bedroom
- Features: Floor Covering: Wood, Wall Covering: Some
- Level: Main
- Area: 156
- Dimensions: 13x12
Dining room
- Features: Floor Covering: Wood, Wall Covering: Some
- Level: Main
- Area: 150
- Dimensions: 15x10
Family room
- Features: Floor Covering: Other, Wall Covering: None
- Level: Lower
- Area: 240
- Dimensions: 16x15
Kitchen
- Features: Floor Covering: Wood, Wall Covering: None
- Level: Main
- Area: 130
- Dimensions: 13x10
Living room
- Features: Floor Covering: Wood, Wall Covering: None
- Level: Main
- Area: 256
- Dimensions: 16x16
Recreation room
- Features: Floor Covering: Other, Wall Covering: None
- Level: Lower
- Area: 396
- Dimensions: 22x18
Sunroom
- Features: Floor Covering: Ceramic Tile, Wall Covering: None
- Level: Main
- Area: 140
- Dimensions: 10x14
Heating
- Natural Gas, Forced Air
Cooling
- Central Air, Electric
Appliances
- Included: Humidifier, Gas Water Heater, Dishwasher, Dryer, Gas Range, Gas Oven, Washer
Features
- Breakfast Room, Custom Cabinetry, Granite Counters, Dining/Living Room Combo, Open Floorplan, Vaulted Ceiling(s)
- Flooring: Hardwood
- Doors: Sliding Doors
- Windows: Bay Window(s), Tilt-In Windows
- Basement: Full
- Number of fireplaces: 1
- Fireplace features: Living Room, Recreation Room
Interior area
- Total structure area: 2,712
- Total interior livable area: 2,712 sqft
- Finished area above ground: 1,576
- Finished area below ground: 1,136
Property
Parking
- Total spaces: 2
- Parking features: Attached, Garage, Garage Door Opener
- Attached garage spaces: 2
Features
- Levels: One
Lot
- Size: 8,581 Square Feet
- Dimensions: 71 x 121
- Features: Level
Details
- Parcel number: 22L131172
- Special conditions: Standard
Construction
Type & style
- Home type: SingleFamily
- Architectural style: Ranch
- Property subtype: Single Family Residence
Materials
- Brick, Vinyl Siding
Condition
- Year built: 1948
Utilities & green energy
- Sewer: Public Sewer
- Water: Public
- Utilities for property: Natural Gas Available
Community & HOA
Community
- Subdivision: Appel Tr
Location
- Region: Saint Louis
Financial & listing details
- Tax assessed value: $440,100
- Annual tax amount: $4,225
- Date on market: 9/6/2023
- Cumulative days on market: 3 days
- Listing terms: Cash,Conventional
- Ownership: Private
Price history
| Date | Event | Price |
|---|---|---|
| 10/30/2023 | Sold | -- |
Source:  MARIS #23048803 Report a problem MARIS #23048803 Report a problem | ||
| 9/10/2023 | Pending sale | $419,900$155/sqft |
Source: MARIS #23048803 Report a problem | ||
| 9/6/2023 | Listed for sale | $419,900$155/sqft |
Source: MARIS #23048803 Report a problem | ||
Public tax history
| Year | Property taxes | Tax assessment |
|---|---|---|
| 2025 | $5,095 +10% | $83,620 +17.9% |
| 2024 | $4,632 +1.5% | $70,930 |
| 2023 | $4,563 +8% | $70,930 +15.9% |
| 2022 | $4,225 +1.4% | $61,200 |
| 2021 | $4,166 -4.4% | $61,200 -0.1% |
| 2020 | $4,359 +5.1% | $61,260 |
| 2019 | $4,146 | $61,260 +14.5% |
| 2018 | $4,146 | $53,490 |
| 2017 | $4,146 -0.8% | $53,490 +0.7% |
| 2016 | $4,178 +1.3% | $53,130 |
| 2015 | $4,124 | $53,130 +1.7% |
| 2014 | $4,124 +4.1% | $52,230 |
| 2013 | $3,961 | $52,230 +10.9% |
| 2012 | -- | $47,090 |
| 2011 | -- | $47,090 +0.4% |
| 2010 | $3,332 +5.3% | $46,900 |
| 2009 | $3,165 -9% | $46,900 -9.5% |
| 2008 | $3,479 +10.9% | $51,840 |
| 2007 | $3,137 | $51,840 +12.7% |
| 2006 | $3,137 +4.6% | $45,980 |
| 2005 | $3,000 +56.9% | $45,980 +35% |
| 2003 | $1,912 -2.1% | $34,050 +17.3% |
| 2002 | $1,953 +16.5% | $29,030 |
| 2001 | $1,676 | $29,030 |
Find assessor info on the county website
Neighborhood: 63122
Nearby homes
- $385,4003 bd2 ba1.5k sqft1215 Nancy Jo Pl, Saint Louis, MO 63122Off Market
- $--3 bd2 ba1.7k sqft995 Nancy Carol Ln, Saint Louis, MO 63122Sold
- $--2 bd2 ba2.1k sqft1225 Nancy Jo Pl, Saint Louis, MO 63122Sold

- $608,7003 bd2 ba2.1k sqft1000 Nancy Carol Ln, Saint Louis, MO 63122Off Market
- $526,0003 bd2 ba1.8k sqft1206 Nancy Jo Pl, Saint Louis, MO 63122Off Market
- $323,6003 bd1 ba1.2k sqft1216 Nancy Jo Pl, Saint Louis, MO 63122Off Market
- $739,1003 bd3 ba2.2k sqft985 Nancy Carol Ln, Saint Louis, MO 63122Off Market
- $350,9003 bd1 ba1.3k sqft996 Nancy Carol Ln, Saint Louis, MO 63122Off Market
Nearby schools
GreatSchools rating
- 9/10North Glendale Elementary SchoolGrades: K-5Distance: 0.4 mi
- 8/10Nipher Middle SchoolGrades: 6-8Distance: 2.3 mi
- 9/10Kirkwood Sr. High SchoolGrades: 9-12Distance: 2.2 mi
Schools provided by the listing agent
- Elementary: North Glendale Elem.
- Middle: Nipher Middle
- High: Kirkwood Sr. High
Source: MARIS. This data may not be complete. We recommend contacting the local school district to confirm school assignments for this home.
Get a cash offer in 3 minutes
Find out how much your home could sell for in as little as 3 minutes with a no-obligation cash offer.
Estimated market value
$543,500
Get a cash offer in 3 minutes
Find out how much your home could sell for in as little as 3 minutes with a no-obligation cash offer.
Estimated market value
$543,500
- Missouri
- Saint Louis County
- Glendale
- 63122
- 1205 Nancy Jo Pl
