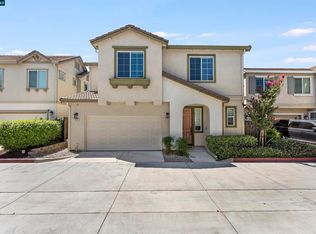
** Price Improvement **Move-in ready, loaded with upgrades, and now offered at a new improved price — plus the Seller will credit 12 months of HOA dues! Lovingly maintained by its original owners since it was built in 2003 — never a rental, never a flip — this 4-bedroom, 3-bath two-story home sits on a quiet cul-de-sac in the gated Heritage Pointe community and pairs a functional layout with the big-ticket improvements buyers actually want: a brand-new furnace (2025), central AC (2019), and dual-zone climate control with separate upstairs and downstairs thermostats you can run from your phone, plus an owned security system with CCTV coverage, also app-controlled. Downstairs offers laminate wood flooring (spare planks included), a welcoming family room with cozy fireplace, and a full bedroom and bath ideal for guests, multi-generational living, or a home office. The kitchen features a gas range, tile counters, and generous cabinet space. Upstairs, the spacious primary suite includes a soaking tub, separate stall shower, and walk-in closet, plus two more generously sized bedrooms and a full bath. Every light in the home has been upgraded to adjustable brightness bulbs, and the garage features bright LED ceiling lighting. The private backyard is built for low-maintenance entertaining: a freshly painted deck, concrete pavers, turf grass, upgraded outdoor lighting, and a sunshade cover. BBQ smoker, flattop griddle, and basketball hoop are negotiable to stay with the home. The gated community includes a playground, and you're about 10 minutes from downtown Pittsburg's waterfront, restaurants, shopping, and First Fridays, with easy access to Hwy 4 and Pittsburg/Bay Point BART. One family, two decades of care, and no big projects waiting — Come see it before it's gone!
For sale
Price cut: $4K (8/14)
$579,000
1205 Nellis Ct, Pittsburg, CA 94565
4beds
1,985sqft
Residential, Single Family Residence
Built in 2003
3,600 Square Feet Lot
$577,400 Zestimate®
$292/sqft
$232/mo HOA
What's special
Brand-new furnaceUpgraded outdoor lightingTurf grassSunshade coverFreshly painted deckCentral acLaminate wood flooring
- 89 days
- 650
- 23
Zillow last checked:
Listing updated:
Listed by:
Arthur Roland DRE #01830234 510-672-8354,
Luxe Realty Group
Source: Bay East AOR,MLS#: 41137814
Facts & features
Interior
Bedrooms & bathrooms
- Bedrooms: 4
- Bathrooms: 3
- Full bathrooms: 3
Rooms
- Room types: 1 Bedroom, 1 Bath, Main Entry, 2 Bedrooms, Primary Bedrm Suite - 1
Bathroom
- Features: Shower Over Tub, Stall Shower, Sunken Tub
Kitchen
- Features: Dishwasher, Gas Range/Cooktop
Heating
- Forced Air
Cooling
- Central Air
Appliances
- Included: Dishwasher, Gas Range, Gas Water Heater
- Laundry: Laundry Room, No Hookups
Features
- Flooring: Laminate
- Number of fireplaces: 1
- Fireplace features: Family Room
Interior area
- Total structure area: 1,985
- Total interior livable area: 1,985 sqft
Video & virtual tour
Property
Parking
- Total spaces: 2
- Parking features: Attached, Garage Door Opener
- Garage spaces: 2
Accessibility
- Accessibility features: None
Features
- Levels: Two
- Stories: 2
- Patio & porch: Deck
- Pool features: None
- Has view: Yes
- View description: None
Lot
- Size: 3,600 Square Feet
- Features: Cul-De-Sac, Back Yard
Details
- Parcel number: 0852601327
- Special conditions: Standard
Construction
Type & style
- Home type: SingleFamily
- Architectural style: Spanish
- Property subtype: Residential, Single Family Residence
Materials
- Stucco
- Roof: Tile
Condition
- Existing
- New construction: No
- Year built: 2003
Utilities & green energy
- Electric: No Solar
- Sewer: Public Sewer
- Water: Public
Community & HOA
Community
- Security: Security System Owned, Carbon Monoxide Detector(s), Smoke Detector(s)
- Subdivision: Bay Harbor
HOA
- Has HOA: Yes
- Amenities included: Playground, Gated
- Services included: Common Area Maint, Management Fee, Reserve Fund
- HOA fee: $232 monthly
- HOA name: NOT LISTED
- HOA phone: 925-871-7150
Location
- Region: Pittsburg
Financial & listing details
- Price per square foot: $292/sqft
- Tax assessed value: $498,999
- Price range: $579K - $579K
- Date on market: 6/10/2026
- Listing agreement: Excl Right
- Listing terms: CalHFA,Cash,Conventional,1031 Exchange,FHA
Estimated market value
$577,400
$549,000 - $606,000
$3,857/mo
Price history
| Date | Event | Price |
|---|---|---|
| 8/14/2026 | Price change | $579,000-0.7%$292/sqft |
Source:  Bay East AOR #41137814 Report a problem Bay East AOR #41137814 Report a problem | ||
| 8/3/2026 | Price change | $583,000-0.2%$294/sqft |
Source: Bay East AOR #41137814 Report a problem | ||
| 6/10/2026 | Listed for sale | $584,000+69.5%$294/sqft |
Source: Bay East AOR #41137814 Report a problem | ||
| 4/21/2004 | Sold | $344,500$174/sqft |
Source: Public Record Report a problem | ||
Public tax history
| Year | Property taxes | Tax assessment |
|---|---|---|
| 2026 | -- | $498,999 +2% |
| 2025 | $6,204 +5.2% | $489,216 +2% |
| 2024 | $5,895 -0.2% | $479,625 +2% |
| 2023 | $5,908 -1.5% | $470,221 +2% |
| 2022 | $5,998 -0.2% | $461,002 +2% |
| 2021 | $6,008 +2.2% | $451,963 +1% |
| 2020 | $5,878 +2.5% | $447,330 +2% |
| 2019 | $5,732 +3.9% | $438,560 +2% |
| 2018 | $5,515 +4.4% | $429,962 +6.4% |
| 2017 | $5,282 +14.7% | $404,000 +10.7% |
| 2016 | $4,605 +23.9% | $365,000 +6% |
| 2015 | $3,717 | $344,500 +25% |
| 2014 | $3,717 | $275,500 +41.6% |
| 2013 | -- | $194,500 +12.8% |
| 2012 | -- | $172,500 -19.4% |
| 2011 | -- | $214,000 -8% |
| 2010 | -- | $232,500 -2.3% |
| 2009 | -- | $238,000 -36.1% |
| 2008 | -- | $372,462 +2% |
| 2007 | -- | $365,160 +2% |
| 2006 | -- | $358,001 +2% |
| 2005 | -- | $350,982 |
Find assessor info on the county website
Monthly payment
Est. payment
Payment breakdown
Explore the cost of this home by adjusting the details. Changes won't be saved.Climate risks
Neighborhood: 94565

Similar homes
- $550,0004 bd3 ba1.6k sqft149 Maidenhair St, Pittsburg, CA 94565For Sale
 MLS ID #41144847, Long Nguyen. CCAR
 - $589,9994 bd3 ba1.8k sqft142 Halsey Way, Pittsburg, CA 94565For Sale
 MLS ID #41143286, Ada Franco. CCAR
 - $530,0003 bd3 ba1.6k sqft1032 Burnham Dr, Pittsburg, CA 94565For Sale
 MLS ID #41141328, Tina Van Arsdale. CCAR
 - $620,0005 bd3 ba2.2k sqft356 Turnstone Cir, Pittsburg, CA 94565For Sale
 MLS ID #41140924, Kevin Dilworth. CCAR
Local buyer's agents are ready to help
