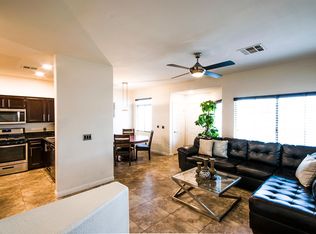
Welcome home to this beautifully updated 2-bedroom, 3-bathroom townhouse located in a desirable gated community. Featuring an open-concept floor plan, this home offers a spacious living room that flows seamlessly into the dining area and kitchen, creating the perfect space for both everyday living and entertaining.
The stylish kitchen boasts elegant quartz countertops, stainless steel appliances, and plenty of cabinet space. Throughout the home, you'll find brand-new luxury vinyl plank flooring and fresh interior paint, giving the home a modern, move-in-ready feel.
Enjoy the convenience of a two-car garage, generous bedrooms, and two and a half bathrooms that provide comfort and flexibility for residents and guests alike.
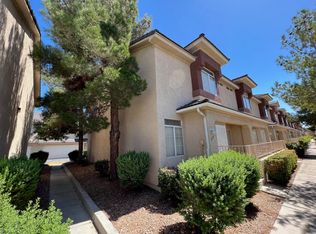
Situated in a well-maintained community with resort-style amenities, residents can relax and unwind at the community pool and spa while enjoying the security and privacy of gated living.
Active
$299,999
1205 Nevada Sky St, Las Vegas, NV 89128
2beds
1,210sqft
Townhouse
Built in 1997
871 Square Feet Lot
$296,300 Zestimate®
$248/sqft
$190/mo HOA
What's special
Community pool and spaStylish kitchenTwo-car garageElegant quartz countertopsPlenty of cabinet spaceStainless steel appliancesGenerous bedrooms
- 31 days
- 551
- 48
Zillow last checked:
Listing updated:
Listed by:
Rebecca Henson S.0186725 (702)281-2680,
Axis Real Estate LLC
Source: LVR,MLS#: 2805220 Originating MLS: Greater Las Vegas Association of Realtors Inc
Originating MLS: Greater Las Vegas Association of Realtors IncFacts & features
Interior
Bedrooms & bathrooms
- Bedrooms: 2
- Bathrooms: 3
- Full bathrooms: 2
- 1/2 bathrooms: 1
Primary bedroom
- Description: Ceiling Fan,Pbr Separate From Other,Walk-In Closet(s)
- Dimensions: 16x14
Bedroom 2
- Description: Ceiling Fan
- Dimensions: 12x11
Dining room
- Description: Kitchen/Dining Room Combo
- Dimensions: 10x10
Kitchen
- Description: Breakfast Bar/Counter,Quartz Countertops,Stainless Steel Appliances
Living room
- Description: Front,Vaulted Ceiling
- Dimensions: 17x12
Heating
- Central, Gas
Cooling
- Central Air, Electric
Appliances
- Included: Dryer, Dishwasher, Disposal, Gas Range, Microwave, Refrigerator, Washer
- Laundry: Gas Dryer Hookup, Laundry Room
Features
- Ceiling Fan(s)
- Flooring: Luxury Vinyl Plank
- Has fireplace: No
Interior area
- Total structure area: 1,210
- Total interior livable area: 1,210 sqft
Video & virtual tour
Property
Parking
- Total spaces: 2
- Parking features: Attached, Garage, Inside Entrance, Private
- Attached garage spaces: 2
Features
- Stories: 2
- Patio & porch: Porch
- Exterior features: Porch
- Pool features: Community
- Fencing: None
Lot
- Size: 871 Square Feet
- Features: Desert Landscaping, Landscaped, < 1/4 Acre
Details
- Parcel number: 13828224016
- Zoning description: Single Family
- Horse amenities: None
Construction
Type & style
- Home type: Townhouse
- Architectural style: Two Story
- Property subtype: Townhouse
- Attached to another structure: Yes
Materials
- Roof: Tile
Condition
- Resale
- Year built: 1997
Utilities & green energy
- Electric: Photovoltaics None
- Sewer: Public Sewer
- Water: Public
- Utilities for property: Underground Utilities
Community & HOA
Community
- Features: Pool
- Security: Gated Community
- Subdivision: Durango Trails Twnhms
HOA
- Has HOA: Yes
- Amenities included: Gated, Pool, Spa/Hot Tub
- Services included: Association Management, Maintenance Grounds, Recreation Facilities
- HOA fee: $190 monthly
- HOA name: Durango Trails
- HOA phone: 702-222-2391
Location
- Region: Las Vegas
Financial & listing details
- Price per square foot: $248/sqft
- Tax assessed value: $183,803
- Annual tax amount: $1,337
- Date on market: 8/1/2026
- Listing agreement: Exclusive Right To Sell
- Listing terms: Cash,Conventional,FHA,VA Loan
Estimated market value
$296,300
$281,000 - $311,000
$1,781/mo
Price history
| Date | Event | Price |
|---|---|---|
| 8/1/2026 | Listed for sale | $299,999+445.5%$248/sqft |
Source:  LVR #2805220 Report a problem LVR #2805220 Report a problem | ||
| 3/4/2011 | Sold | $55,000-71.7%$45/sqft |
Source: Public Record Report a problem | ||
| 8/21/2007 | Sold | $194,500+70.6%$161/sqft |
Source: Public Record Report a problem | ||
| 1/31/2003 | Sold | $114,000+28.1%$94/sqft |
Source: Public Record Report a problem | ||
| 9/17/1997 | Sold | $89,000$74/sqft |
Source: Public Record Report a problem | ||
Public tax history
| Year | Property taxes | Tax assessment |
|---|---|---|
| 2026 | $1,340 +8% | $64,331 -2.1% |
| 2025 | $1,241 +7.9% | $65,678 +12.3% |
| 2024 | $1,150 +8% | $58,481 +12.8% |
| 2023 | $1,065 +8% | $51,846 +15.2% |
| 2022 | $986 +7.7% | $45,002 -2.7% |
| 2021 | $915 +6.8% | $46,229 +10.4% |
| 2020 | $857 +4.8% | $41,872 +8.6% |
| 2019 | $818 +6.9% | $38,551 |
| 2018 | $765 | $38,551 +4% |
| 2017 | $765 | $37,067 +6.6% |
| 2016 | $765 +0.4% | $34,776 +14.7% |
| 2015 | $763 +3.2% | $30,330 +31.6% |
| 2014 | $739 | $23,051 |
| 2013 | -- | $23,051 +12.4% |
| 2012 | -- | $20,505 -12.9% |
| 2011 | -- | $23,548 -0.1% |
| 2010 | -- | $23,563 -39% |
| 2009 | -- | $38,621 |
| 2008 | -- | $38,621 -47.4% |
| 2007 | -- | $73,477 +12.8% |
| 2006 | -- | $65,128 +24.2% |
| 2005 | -- | $52,423 +41.6% |
| 2004 | -- | $37,020 +3.8% |
| 2003 | -- | $35,665 +10.3% |
| 2002 | -- | $32,340 +7.8% |
| 2001 | -- | $30,000 |
Find assessor info on the county website
Monthly payment
Est. payment
Payment breakdown
Explore the cost of this home by adjusting the details. Changes won't be saved.Climate risks
Neighborhood: Pioneer Park
Nearby schools
Schools provided by the listing agent
- Elementary: McMillian, James B.,McMillian, James B.
- Middle: Johnson Walter
- High: Palo Verde
Source: LVR. This data may not be complete. We recommend contacting the local school district to confirm school assignments for this home.


Similar homes
- $299,9993 bd2 ba1.2k sqft2633 S Durango Dr APT 201, Las Vegas, NV 89117For Sale
 MLS ID #2813413, Stefan Grabez, BlackRidge Luxury. LVR
 - $289,9003 bd2 ba1.2k sqft2256 Tall Pine Dr, Las Vegas, NV 89108For Sale
 MLS ID #2807607, Nicolle Scott, Real Broker LLC. LVR
 - $300,0002 bd2 ba1k sqft2052 Gravel Hill St Unit 201, Las Vegas, NV 89117For Sale
 MLS ID #2796035, Ryan Williams, LPT Realty LLC. LVR
 - $279,9993 bd3 ba1.4k sqft2851 S Valley View Blvd Unit 1141A, Las Vegas, NV 89102For Sale
 MLS ID #2809888, Tanya Johnson, BHHS Nevada Properties. LVR
