Located in the highly sought-after Harvest Creek subdivision, this well-appointed two-story home at 1205 New Holland Drive offers a desirable combination of space, comfort, and thoughtful enhancements. Positioned on a corner lot, the property benefits from added privacy and strong curb appeal within an established and well-planned neighborhood.
The home features 2,452 square feet of thoughtfully designed living space, including four bedrooms and two-and-a-half bathrooms. A main-floor primary suite provides ease of living and privacy, while the additional upstairs bedrooms offer flexibility for family, guests, or home office needs. Fresh interior paint and new carpet contribute to the home’s clean, move-in-ready condition.
Custom interior features include a dramatic, soaring entryway with an adjacent powder room and a spacious kitchen designed for both functionality and style. The kitchen is appointed with knotty alder cabinetry, GE Profile appliances, and ample workspace, making it well suited for everyday living and entertaining. The overall floor plan is both practical and inviting, enhanced by a dual-zone heating and cooling system that ensures consistent comfort throughout the home.
Ideally located just a short walk from Bozeman’s expansive 100-acre regional park and the Harvest Creek neighborhood park, the home offers immediate access to miles of walking and biking trails right outside the front door. It is also a short bike ride to the highly sought-after Emily Dickinson Elementary School, with convenient proximity to Chief Joseph Middle School and Gallatin High School. With its prime location, generous square footage, and quality features, this Harvest Creek home presents an excellent opportunity for buyers seeking lifestyle, convenience, and long-term value.
See the virtual tour link for a 3D tour of the home. Call your real estate professional today to schedule a private tour!
Sold
Price Unknown
1205 New Holland Dr, Bozeman, MT 59718
4beds
2,452sqft
Single Family Residence
Built in 2006
7,535 Square Feet Lot
$765,000 Zestimate®
$--/sqft
$3,906 Estimated rent
Home value
$765,000
$704,000 - $834,000
$3,906/mo
Zestimate® history
Owner options
List your home for rent
$3,906/mo
Rent Zestimate®
Find your next renter with Zillow Rental Manager. Plus, with online applications, you can quickly screen prospective tenants – for free.
$3,906/mo
Rent Zestimate®
Refinance and save
$75/mo
Est. payment
Refinancing to a lower rate could help reduce your monthly payments and save thousands over the life of the loan.
$75/mo
Est. payment
Explore your selling options
Work with a Zillow partner agent
Leverage their expertise and Zillow's premium Showcase listings to get your home seen by more buyers.
Get startedList with your own agent
Get your home in front of millions of buyers by listing it on Zillow.
Learn how to do itSell it yourself
Take full control of how buyers see your home on Zillow by listing For Sale by Owner (FSBO).
List your homeWhat's special
New carpetFresh interior paintMain-floor primary suiteStrong curb appealAmple workspaceGe profile appliancesDramatic soaring entryway
Zillow last checked:
Listing updated:
Listed by:
Bronson Neff 406-624-9788,
Bozeman Real Estate Group
Bought with:
Kathy Simkins, RBS-45538
Berkshire Hathaway - Bozeman
Source: Big Sky Country MLS,MLS#: 407944Originating MLS: Big Sky Country MLS
Facts & features
Interior
Bedrooms & bathrooms
- Bedrooms: 4
- Bathrooms: 3
- Full bathrooms: 2
- 1/2 bathrooms: 1
Rooms
- Room types: Dining Room, Full Bath, Garage, Half Bath, Kitchen, Laundry, Living Room
Heating
- Forced Air, Natural Gas
Cooling
- Central Air, Ceiling Fan(s)
Appliances
- Included: Built-In Oven, Cooktop, Double Oven, Dryer, Dishwasher, Disposal, Microwave, Refrigerator, Water Softener, Washer
Features
- Fireplace, Vaulted Ceiling(s), Walk-In Closet(s), Window Treatments
- Flooring: Laminate, Partially Carpeted, Tile
- Windows: Window Coverings
- Basement: Unfinished
- Has fireplace: Yes
- Fireplace features: Gas
Interior area
- Total structure area: 2,452
- Total interior livable area: 2,452 sqft
- Finished area above ground: 2,452
Property
Parking
- Total spaces: 2
- Parking features: Attached, Garage
- Attached garage spaces: 2
- Has uncovered spaces: Yes
Features
- Levels: Two
- Stories: 2
- Patio & porch: Covered, Patio
- Exterior features: Concrete Driveway, Sprinkler/Irrigation, Landscaping
- Fencing: Log Fence,Partial,Picket,Split Rail,Wood
- Has view: Yes
- View description: Mountain(s), Valley, Trees/Woods
Lot
- Size: 7,535 Square Feet
- Features: Landscaped, Sprinklers In Ground
Details
- Additional structures: Shed(s)
- Parcel number: RGG50672
- Zoning description: R1
- Special conditions: Standard
Construction
Type & style
- Home type: SingleFamily
- Architectural style: Traditional
- Property subtype: Single Family Residence
Materials
- Hardboard, Wood Siding
- Roof: Asphalt
Condition
- New construction: No
- Year built: 2006
Utilities & green energy
- Sewer: Public Sewer
- Water: Public
- Utilities for property: Natural Gas Available, Phone Available, Sewer Available, Water Available
Community & HOA
Community
- Security: Heat Detector, Smoke Detector(s)
- Subdivision: Harvest Creek
HOA
- Has HOA: Yes
- Amenities included: Playground, Park, Sidewalks, Trail(s)
- Services included: Road Maintenance, Snow Removal
- HOA fee: $75 quarterly
Location
- Region: Bozeman
Financial & listing details
- Tax assessed value: $943,291
- Annual tax amount: $4,567
- Date on market: 1/14/2026
- Cumulative days on market: 15 days
- Listing terms: Cash,3rd Party Financing
- Ownership: Full
- Road surface type: Paved
Price history
| Date | Event | Price |
|---|---|---|
| 3/6/2026 | Sold | -- |
Source: Big Sky Country MLS #407944 Report a problem | ||
| 1/29/2026 | Contingent | $765,000$312/sqft |
Source: Big Sky Country MLS #407944 Report a problem | ||
| 1/14/2026 | Listed for sale | $765,000+4.9%$312/sqft |
Source: Big Sky Country MLS #407944 Report a problem | ||
| 6/1/2021 | Sold | -- |
Source: Big Sky Country MLS #356101 Report a problem | ||
| 4/18/2021 | Pending sale | $729,000$297/sqft |
Source: Big Sky Country MLS #356101 Report a problem | ||
| 4/12/2021 | Price change | $729,000-3.4%$297/sqft |
Source: Big Sky Country MLS #356101 Report a problem | ||
| 3/27/2021 | Price change | $755,000-5%$308/sqft |
Source: Big Sky Country MLS #356101 Report a problem | ||
| 3/23/2021 | Listed for sale | $795,000+67.4%$324/sqft |
Source: Big Sky Country MLS #356101 Report a problem | ||
| 7/20/2018 | Sold | -- |
Source: Big Sky Country MLS #315707 Report a problem | ||
| 6/13/2018 | Pending sale | $474,900$194/sqft |
Source: ERA Landmark Real Estate #315707 Report a problem | ||
| 5/8/2018 | Price change | $474,900-1%$194/sqft |
Source: ERA Landmark Real Estate #315707 Report a problem | ||
| 3/2/2018 | Listed for sale | $479,900$196/sqft |
Source: ERA Landmark Real Estate #315707 Report a problem | ||
Public tax history
| Year | Property taxes | Tax assessment |
|---|---|---|
| 2025 | $3,938 -20.2% | $763,000 +6% |
| 2024 | $4,936 -8.6% | $720,000 -14.3% |
| 2023 | $5,398 +29.2% | $840,000 +69.2% |
| 2022 | $4,176 +9.9% | $496,600 +0.2% |
| 2021 | $3,800 -0.2% | $495,600 +12.7% |
| 2020 | $3,807 -7.2% | $439,600 |
| 2019 | $4,104 +12.3% | $439,600 +13.5% |
| 2018 | $3,653 +7% | $387,400 |
| 2017 | $3,415 +7.4% | $387,400 +15% |
| 2016 | $3,179 | $336,900 |
| 2015 | $3,179 +3.5% | $336,900 +75.5% |
| 2014 | $3,070 +7.6% | $192,019 +2.5% |
| 2013 | $2,854 +0.3% | $187,351 +2.9% |
| 2012 | $2,845 | $182,152 |
| 2011 | -- | -- |
| 2010 | -- | -- |
| 2009 | -- | -- |
| 2008 | -- | $251,300 |
| 2007 | -- | $251,300 |
Find assessor info on the county website
Neighborhood: 59718
Nearby homes
- $749,4003 bd2 ba2.6k sqft1213 New Holland Dr, Bozeman, MT 59718Off Market
- $641,9003 bd2 ba2k sqft1153 New Holland St, Bozeman, MT 59718Off Market
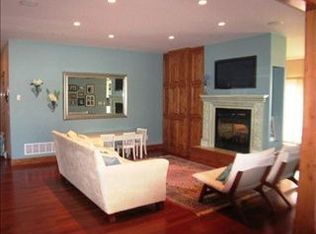
- $--3 bd2 ba2k sqft1153 New Holland Dr, Bozeman, MT 59718Sold
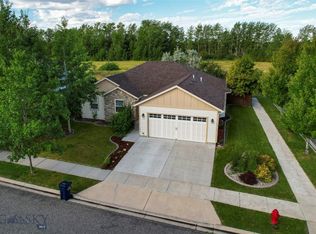
- $750,2004 bd2 ba2k sqft1237 New Holland Dr, Bozeman, MT 59718Off Market
- $761,0004 bd3 ba2.5k sqft3229 Caterpillar St, Bozeman, MT 59718Off Market
- $690,5004 bd3 ba1.7k sqft1135 New Holland Dr, Bozeman, MT 59718Off Market
- $688,8004 bd2 ba2k sqft1164 New Holland Dr, Bozeman, MT 59718Off Market
- $845,7004 bd2 ba2.7k sqft3236 John Deere St, Bozeman, MT 59718Off Market
Nearby schools
GreatSchools rating
- 8/10Emily Dickinson SchoolGrades: PK-5Distance: 0.6 mi
- 8/10Chief Joseph Middle SchoolGrades: 6-8Distance: 1.2 mi
- NAGallatin High SchoolGrades: 9-12Distance: 1 mi
- Montana
- Gallatin County
- Bozeman
- 59718
- 1205 New Holland Dr
Nearby cities
Nearby neighborhoods
Nearby zip codes
Other Bozeman Topics
