Welcome to 1205 Newport Landing Dr, a well-located home in the desirable Newport Landing community of Fenton, offering a fantastic opportunity to add your own style and build instant equity. This home features a functional layout with generous living spaces, abundant natural light, and a solid foundation ready for cosmetic updates.
The kitchen and bathrooms present an ideal opportunity for cosmetic improvements, allowing buyers to add value and personal style. Generously sized bedrooms and a practical floor plan make this home a perfect candidate for sweat equity.
Conveniently located near major highways, shopping, dining, and parks, this home is ideal for buyers looking to customize, investors seeking value, or homeowners eager to create their dream space through sweat equity. Don't miss an opportunity to own in Newport Landing! This neighborhood is sought after for good reasons! With a subdivision Clubhouse, pool, tennis/pickleball courts, & workout facility! This home is within easy walking distance of Rockwood elementary, middle and high schools.
Closed
Listed by: RE/MAX Integrity • Dan J Kubiak • Contact: 314-565-1397
Bought with: Homecoming Realty, LLC
Price Unknown
1205 Newport Landing Dr, Fenton, MO 63026
4beds
1,944sqft
Single Family Residence
Built in 1988
9,147 Square Feet Lot
$355,300 Zestimate®
$--/sqft
$2,628 Estimated rent
Home value
$355,300
$330,000 - $380,000
$2,628/mo
Zestimate® history
Owner options
List your home for rent
$2,628/mo
Rent Zestimate®
Find your next renter with Zillow Rental Manager. Plus, with online applications, you can quickly screen prospective tenants – for free.
$2,628/mo
Rent Zestimate®
Refinance and save
$790/mo
Est. payment
Refinancing to a lower rate could help reduce your monthly payments and save thousands over the life of the loan.
$790/mo
Est. payment
Explore your selling options
Work with a Zillow partner agent
Leverage their expertise and Zillow's premium Showcase listings to get your home seen by more buyers.
Get startedList with your own agent
Get your home in front of millions of buyers by listing it on Zillow.
Learn how to do itSell it yourself
Take full control of how buyers see your home on Zillow by listing For Sale by Owner (FSBO).
List your homeWhat's special
Generously sized bedroomsFunctional layoutGenerous living spacesAbundant natural light
Zillow last checked:
Listing updated:
Listed by:
Dan J Kubiak 314-565-1397,
RE/MAX Integrity
Bought with:
Amber C Cook, 2004002812
Homecoming Realty, LLC
Source: MARIS,MLS#: 25081416 Originating MLS: St. Louis Association of REALTORS
Originating MLS: St. Louis Association of REALTORSFacts & features
Interior
Bedrooms & bathrooms
- Bedrooms: 4
- Bathrooms: 3
- Full bathrooms: 2
- 1/2 bathrooms: 1
- Main level bathrooms: 1
Primary bedroom
- Features: Floor Covering: Carpeting
- Level: Second
- Area: 234
- Dimensions: 18x13
Bedroom 2
- Features: Floor Covering: Carpeting
- Level: Second
- Area: 100
- Dimensions: 10x10
Bedroom 3
- Features: Floor Covering: Carpeting
- Level: Second
- Area: 140
- Dimensions: 14x10
Bedroom 4
- Features: Floor Covering: Carpeting
- Level: Second
- Area: 130
- Dimensions: 13x10
Dining room
- Features: Floor Covering: Carpeting
- Level: Main
- Area: 121
- Dimensions: 11x11
Family room
- Features: Floor Covering: Wood
- Level: Main
- Area: 247
- Dimensions: 19x13
Kitchen
- Features: Floor Covering: Wood
- Level: Main
- Area: 187
- Dimensions: 17x11
Living room
- Features: Floor Covering: Carpeting
- Level: Main
- Area: 180
- Dimensions: 15x12
Heating
- Forced Air, Natural Gas
Cooling
- Ceiling Fan(s), Central Air
Features
- Ceiling Fan(s), Central Vacuum, Double Vanity, Entrance Foyer, Granite Counters, Separate Dining, Separate Shower
- Flooring: Carpet, Hardwood
- Doors: Panel Door(s), Sliding Doors
- Basement: Concrete,Full,Unfinished,Walk-Out Access
- Number of fireplaces: 1
- Fireplace features: Wood Burning
Interior area
- Total structure area: 1,944
- Total interior livable area: 1,944 sqft
- Finished area above ground: 1,944
Property
Parking
- Total spaces: 2
- Parking features: Attached, Garage, Garage Faces Side
- Attached garage spaces: 2
Features
- Levels: Two
- Fencing: Back Yard
Lot
- Size: 9,147 Square Feet
- Features: Corner Lot
Details
- Parcel number: 29Q641024
- Special conditions: Listing As Is
Construction
Type & style
- Home type: SingleFamily
- Architectural style: Traditional
- Property subtype: Single Family Residence
Materials
- Brick Veneer, Frame, Vinyl Siding
- Roof: Architectural Shingle
Condition
- Year built: 1988
Utilities & green energy
- Electric: Ameren
- Sewer: Public Sewer
- Water: Public
- Utilities for property: Cable Available
Community & HOA
Community
- Subdivision: Newport Landing
HOA
- Has HOA: Yes
- Amenities included: Clubhouse, Common Ground, Pool
- Services included: Maintenance Grounds, Recreational Facilities
- HOA fee: $790 annually
- HOA name: Newport Landing $405/Oaks Landing Recreation $380
Location
- Region: Fenton
Financial & listing details
- Tax assessed value: $340,400
- Annual tax amount: $4,522
- Date on market: 1/14/2026
- Cumulative days on market: 41 days
- Listing terms: Cash,Conventional
- Ownership: Private
Price history
| Date | Event | Price |
|---|---|---|
| 3/13/2026 | Sold | -- |
Source:  MARIS #25081416 Report a problem MARIS #25081416 Report a problem | ||
| 2/24/2026 | Pending sale | $359,900$185/sqft |
Source: MARIS #25081416 Report a problem | ||
| 2/9/2026 | Price change | $359,900-2.7%$185/sqft |
Source: MARIS #25081416 Report a problem | ||
| 1/14/2026 | Listed for sale | $370,000$190/sqft |
Source: MARIS #25081416 Report a problem | ||
Public tax history
| Year | Property taxes | Tax assessment |
|---|---|---|
| 2025 | $4,712 +4.2% | $64,670 +6.6% |
| 2024 | $4,522 +0.1% | $60,670 |
| 2023 | $4,518 +12.4% | $60,670 +20.6% |
| 2022 | $4,021 +0.8% | $50,290 |
| 2021 | $3,990 -1.1% | $50,290 +2.9% |
| 2020 | $4,032 +2% | $48,870 |
| 2019 | $3,953 | $48,870 +6.6% |
| 2018 | $3,953 | $45,830 |
| 2017 | $3,953 +0.8% | $45,830 +9.1% |
| 2016 | $3,921 +10.1% | $42,010 |
| 2015 | $3,562 | $42,010 +12% |
| 2014 | $3,562 +11.4% | $37,500 |
| 2013 | $3,196 | $37,500 |
| 2012 | -- | $37,500 |
| 2011 | -- | $37,500 |
| 2010 | $2,704 +6.2% | $37,500 |
| 2009 | $2,546 -15.2% | $37,500 -14.5% |
| 2008 | $3,003 +10.9% | $43,870 |
| 2007 | $2,707 | $43,870 +20% |
| 2006 | $2,707 -1.4% | $36,560 |
| 2005 | $2,746 | $36,560 +15% |
| 2003 | -- | $31,790 +6.7% |
| 2002 | $2,225 +9.7% | $29,800 |
| 2001 | $2,029 | $29,800 |
Find assessor info on the county website
Neighborhood: 63026
Nearby homes
- $350,6003 bd2 ba1.1k sqft1209 Newport Landing Dr, Fenton, MO 63026Off Market
- $352,4003 bd3 ba1.3k sqft1507 Windrider Ct, Fenton, MO 63026Off Market
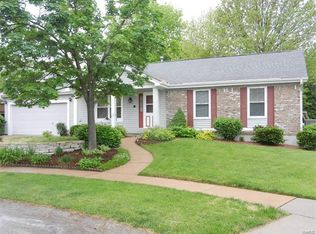
- $408,3003 bd3 ba1.6k sqft1502 Windrider Ct, Fenton, MO 63026Off Market
- $411,0004 bd2 ba1.9k sqft1208 Newport Landing Dr, Fenton, MO 63026Off Market
- $402,0004 bd2 ba1.9k sqft1215 Newport Landing Dr, Fenton, MO 63026Off Market
- $430,4004 bd3 ba1.9k sqft1510 Safe Harbor Ct, Fenton, MO 63026Off Market
- $351,0003 bd2 ba1.3k sqft1506 Windrider Ct, Fenton, MO 63026Off Market
- $395,1003 bd2 ba1.9k sqft1514 Safe Harbor Ct, Fenton, MO 63026Off Market
Nearby schools
GreatSchools rating
- 8/10Kellison Elementary SchoolGrades: K-5Distance: 0.2 mi
- 6/10Rockwood South Middle SchoolGrades: 6-8Distance: 0.2 mi
- 8/10Rockwood Summit Sr. High SchoolGrades: 9-12Distance: 0.5 mi
Schools provided by the listing agent
- Elementary: Kellison Elem.
- Middle: Rockwood South Middle
- High: Rockwood Summit Sr. High
Source: MARIS. This data may not be complete. We recommend contacting the local school district to confirm school assignments for this home.
Get a cash offer in 3 minutes
Find out how much your home could sell for in as little as 3 minutes with a no-obligation cash offer.
Estimated market value
$355,300
Get a cash offer in 3 minutes
Find out how much your home could sell for in as little as 3 minutes with a no-obligation cash offer.
Estimated market value
$355,300
- Missouri
- Saint Louis County
- Fenton
- 63026
- 1205 Newport Landing Dr
Nearby cities
Nearby zip codes
Other Fenton Topics
