Skip main navigation
Sold for $500,000
  • $500,000

    1205 Oak Leaf Ln, Washington, IL 61571

    4beds
    3,013sqft
    Single Family Residence, Residential
    Built in 1996
    2.15 Acres Lot
    $501,800 Zestimate®
    $166/sqft
    $3,327 Estimated rent

    Home value

    $501,800

    $477,000 - $527,000

    $3,327/mo

    Zestimate® history
    Loading
    Loading...

    Owner options

    List your home for rent

    $3,327/mo

    Rent Zestimate®

    Find your next renter with Zillow Rental Manager. Plus, with online applications, you can quickly screen prospective tenants – for free.

    Learn more

    $3,327/mo

    Rent Zestimate®

    Refinance and save

    $3,818/mo

    Est. payment

    Refinancing to a lower rate could help reduce your monthly payments and save thousands over the life of the loan.

    See today's rates

    $3,818/mo

    Est. payment

    Explore your selling options

    Work with a Zillow partner agent

    Leverage their expertise and Zillow's premium Showcase listings to get your home seen by more buyers.

    Get started

    List with your own agent

    Get your home in front of millions of buyers by listing it on Zillow.

    Learn how to do it

    Sell it yourself

    Take full control of how buyers see your home on Zillow by listing For Sale by Owner (FSBO).

    List your home

    What's special

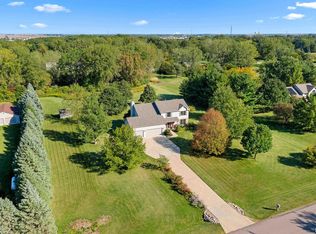
    Space, privacy, and energy savings on 2.15 park like acres in Spring Creek Country Estates! A large open foyer welcomes you into this lovingly maintained two story with gleaming hardwood floors and a vaulted great room. The formal dining room charms with wainscot paneling, while the kitchen offers wood floors, granite counters, tile backsplash, a center island, and stainless appliances that all stay. The kitchen opens to the living room where a brick surround fireplace anchors the space, and main floor laundry adds everyday convenience. Upstairs the vaulted primary suite features double sinks, a tiled shower, and heated bathroom floors, joined by two more oversized bedrooms showcasing dramatic arched windows. The finished basement adds versatility with a den that could serve as an office, theater, or music room plus a large 4th bedroom with private attached bath, perfect for guests or a live in relative. The backyard is a showstopper: a well maintained deck with built in gazebo, paver patio with gas fire pit, a separate wood burning fire pit with covered wood storage, beautiful plantings with rock beds, and a storage shed, all set against a sprawling tree lined yard. Solar panels keep electric bills low, plus a 3 car garage, newer roof, and private well and septic. Minutes to Washington schools, shopping, and Route 24. Schedule your showing today!

    Zillow last checked:

    Listing updated:

    Listed by:

    Chris Rothan Mobile:309-868-2841,

    eXp Realty

    Bought with:

    Haley LaHood, 475.205901

    Jim Maloof Realty, Inc.

    Source: RMLS Alliance as distributed by MLS GRID,MLS#: PA1268143MLS LogoOriginating MLS: Peoria Area Association of Realtors

    Facts & features

    Interior

    Bedrooms & bathrooms
    • Bedrooms: 4
    • Bathrooms: 4
    • Full bathrooms: 3
    • 1/2 bathrooms: 1
    Bedroom 1
    • Level: Upper
    • Dimensions: 18ft 2in x 14ft 11in
    Bedroom 2
    • Level: Upper
    • Dimensions: 12ft 2in x 14ft 5in
    Bedroom 3
    • Level: Upper
    • Dimensions: 15ft 2in x 15ft 1in
    Bedroom 4
    • Level: Basement
    • Dimensions: 17ft 8in x 13ft 7in
    Other
    • Level: Main
    • Dimensions: 12ft 2in x 14ft 5in
    Other
    • Level: Main
    • Dimensions: 6ft 7in x 13ft 4in
    Other
    • Level: Basement
    • Dimensions: 12ft 2in x 14ft 5in
    Other
    • Area: 675
    Great room
    • Level: Main
    • Dimensions: 18ft 1in x 13ft 7in
    Kitchen
    • Level: Main
    • Dimensions: 10ft 9in x 13ft 6in
    Laundry
    • Level: Main
    • Dimensions: 5ft 6in x 2ft 9in
    Living room
    • Level: Main
    • Dimensions: 18ft 2in x 14ft 11in
    Main level
    • Area: 1456
    Upper level
    • Area: 882
    Heating
    • Propane, Forced Air, Heat Pump, Propane Rented, Solar
    Cooling
    • Heat Pump
    Appliances
    • Included: Dishwasher, Disposal, Dryer, Range Hood, Microwave, Range, Refrigerator, Water Softener Rented, Washer, Water Purifier
    Features
    • Central Vacuum, In-Law Floorplan, Ceiling Fan(s), High Speed Internet
    • Windows: Blinds
    • Basement: Egress Window(s),Full,Partially Finished
    • Number of fireplaces: 1
    • Fireplace features: Gas Log, Living Room
    Interior area
    • Total structure area: 2,338
    • Total interior livable area: 3,013 sqft

    Property

    Parking
    • Total spaces: 3
    • Parking features: Attached, Garage Faces Side
    • Attached garage spaces: 3
    • Details: Number Of Garage Remotes: 1
    Features
    • Levels: Two
    • Patio & porch: Deck, Patio, Porch
    Lot
    • Size: 2.15 Acres
    • Dimensions: 220 x 425
    • Features: Cul-De-Sac, Level
    Details
    • Additional structures: Shed(s)
    • Parcel number: 020209305014
    • Zoning description: Residential

    Construction

    Type & style
    • Home type: SingleFamily
    • Property subtype: Single Family Residence, Residential
    Materials
    • Frame, Brick, Vinyl Siding
    • Foundation: Block
    • Roof: Shingle
    Condition
    • New construction: No
    • Year built: 1996

    Utilities & green energy

    • Sewer: Septic Tank
    • Water: Shared Well
    • Utilities for property: Cable Available

    Community & HOA

    Community
    • Subdivision: Spring Creek Farm
    HOA
    • Has HOA: Yes
    • Services included: Maintenance/Well
    • HOA fee: $200 annually
    Location
    • Region: Washington

    Financial & listing details

    • Price per square foot: $166/sqft
    • Tax assessed value: $353,760
    • Annual tax amount: $9,311
    • Date on market: 7/7/2026
    • Cumulative days on market: 2 days
    • Road surface type: Paved

    Price history

    DateEventPrice
    8/14/2026Sold$500,000+2%$166/sqft
    Source: RMLS Alliance as distributed by MLS GRID #PA1268143 Report a problem
    7/18/2026Pending sale$490,000$163/sqft
    Source: RMLS Alliance as distributed by MLS GRID #PA1268143 Report a problem
    7/16/2026Listed for sale$490,000$163/sqft
    Source: RMLS Alliance as distributed by MLS GRID #PA1268143 Report a problem

    Public tax history

    YearProperty taxesTax assessment
    2024$8,953 +5%$117,920 +7.8%
    2023$8,528 +4.2%$109,400 +7%
    2022$8,187 +3.8%$102,210 +2.5%
    2021$7,891 +0.9%$99,700
    2020$7,817 +2.2%$99,700
    2019$7,650 +2.6%$99,700
    2018$7,456 $99,700 +2.9%
    2017$7,456 +3.2%$96,910
    2016$7,227 +4%$96,910
    2015$6,948 +7.4%--
    2013$6,470 $90,360
    2012-- $90,360
    2011-- $90,360
    2010-- $90,360 -6.8%
    2009$5,676 $96,910
    Find assessor info on the county website

    Neighborhood: 61571

    Nearby schools

    GreatSchools rating
    Schools provided by the listing agent
    • Middle: Central
    • High: Washington

    Source: RMLS Alliance as distributed by MLS GRID. This data may not be complete. We recommend contacting the local school district to confirm school assignments for this home.

    Get pre-qualified for a loan
    At Zillow Home Loans, we can pre-qualify you in as little as 5 minutes with no impact to your credit score.

    An equal housing lender. NMLS #10287.

    Sell for more on Zillow
    Get a Zillow Showcase℠ listing at no additional cost and you could sell for .
    $501,800
    2% more
    +$10,036
    With Zillow Showcase(estimated)
    $511,836