Skip main navigation
Off market
  • $568,800

    1205 Oakdale Dr, Elgin, IL 60123

    3beds
    3,241sqft
    SingleFamily
    Built in 1960
    2.5 Acres Lot
    $568,800 Zestimate®
    $176/sqft
    $3,011 Estimated rent

    Home value

    $568,800

    $523,000 - $626,000

    $3,011/mo

    Zestimate® history
    Loading
    Loading...

    Owner options

    List your home for rent

    $3,011/mo

    Rent Zestimate®

    Find your next renter with Zillow Rental Manager. Plus, with online applications, you can quickly screen prospective tenants – for free.

    Learn more

    $3,011/mo

    Rent Zestimate®

    Refinance and save

    $3,424/mo

    Est. payment

    Refinancing to a lower rate could help reduce your monthly payments and save thousands over the life of the loan.

    See today's rates

    $3,424/mo

    Est. payment

    Explore your selling options

    Work with a Zillow partner agent

    Leverage their expertise and Zillow's premium Showcase listings to get your home seen by more buyers.

    Get started

    List with your own agent

    Get your home in front of millions of buyers by listing it on Zillow.

    Learn how to do it

    Sell it yourself

    Take full control of how buyers see your home on Zillow by listing For Sale by Owner (FSBO).

    List your home

    What's special

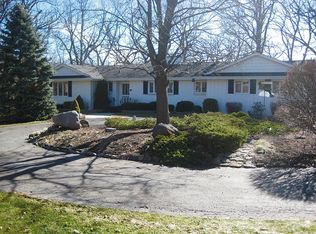
    Are you looking for country living, but close to town? A charming home like no other? Privacy galore, but neighbors nearby? You've got it all here! This reverse hillside ranch is amazing! You will love the wall of windows overlooking your 2 1/2 acres of woods. You won't want to leave your deck, where you can enjoy the antics of deer, fox, so many of species of birds and other wildlife! When it gets chilly, you can move into the heated 4 season room and relax there! Almost the whole first floor has views to the beautiful wooded yard. You'll love the kitchen with all the counter space and its convenient island! It has a built in double oven and cook top. Some of the cabinets feel like your mom's buffet with glass doors so you can enjoy your dishes even with the doors closed. There are others that are extra deep to hold so many things! The kitchen is perfect, open to the dining room and family room so you can be with the family even while you're whipping up dinner! The family room is so spacious and has a beautiful fireplace (insert) on one end, and windows to the sun room and outside on the back. There's also an office/game/hobby/whatever you want room. A half bath and laundry room are on this main level, too! Can you imagine all this AND feeling those heated floors warming your feet on the chilly fall and winter days? The sun room was recently redone with new almost everything! On the upper level are 3 LARGE bedrooms and 2 full baths. The primary bedroom has a huge private bath, an office space, lots of built in closets, a wall of built in drawers and windows overlooking the woods. There's even a balcony where you can enjoy your morning coffee! The smaller of the secondary bedrooms is 15x11! Where else will you get this much room? There's also a great hall bath with shower. You'll love the covered porch that leads to the front door. The garage holds 2 cars and still has lots of storage, plus pull down stairs to the attic space. The driveway will hold so many cars, you won't believe it! The lots are adjacent to Tyler Creek Forest Preserve and go all the way back to the creek! You're going to LOVE it here! The property has a chicken permit, coop doesn't stay. The garden fence can be removed. What's not to love? Come and get it before it's too late! Agent related to seller. The city says no farm animals, except properly permitted chickens and bees.

    This property is off market, which means it's not currently listed for sale or rent on Zillow. This may be different from what's available on other websites or public sources.
    Facts & features

    Interior

    Bedrooms & bathrooms
    • Bedrooms: 3
    • Bathrooms: 3
    • Full bathrooms: 2
    • 1/2 bathrooms: 1
    Heating
    • Electric
    Cooling
    • Central
    Appliances
    • Included: Dishwasher, Dryer, Freezer, Refrigerator, Washer
    Features
    • Flooring: Tile, Carpet
    • Basement: Unfinished
    Interior area
    • Total interior livable area: 3,241 sqft

    Property

    Parking
    • Total spaces: 7
    • Parking features: Garage - Attached
    Features
    • Exterior features: Vinyl, Brick
    Lot
    • Size: 2.5 Acres
    Details
    • Parcel number: 0602301022

    Construction

    Type & style
    • Home type: SingleFamily
    Materials
    • Roof: Asphalt
    Condition
    • Year built: 1960

    Utilities & green energy

    • Sewer: Sewer-Public

    Community & HOA

    Location
    • Region: Elgin

    Financial & listing details

    • Price per square foot: $176/sqft
    • Tax assessed value: $425,427
    • Annual tax amount: $10,709

    Price history

    DateEventPrice
    12/14/2021Sold$350,000-2.6%$108/sqft
    Source: MRED as distributed by MLS GRID #11264289 Report a problem
    11/8/2021Pending sale$359,500$111/sqft
    Source: RE/MAX International #11264289 Report a problem
    11/8/2021Contingent$359,500$111/sqft
    Source: MRED as distributed by MLS GRID #11264289 Report a problem
    11/5/2021Listed for sale$359,500+41%$111/sqft
    Source: MRED as distributed by MLS GRID #11264289 Report a problem
    12/9/2019Sold$255,000+2%$79/sqft
    Source: MRED as distributed by MLS GRID #10537887 Report a problem
    11/8/2019Pending sale$249,900$77/sqft
    Source: RE/MAX of Barrington #10537887 Report a problem
    10/30/2019Price change$249,900-9.1%$77/sqft
    Source: RE/MAX of Barrington #10537887 Report a problem
    10/4/2019Price change$275,000-3.5%$85/sqft
    Source: RE/MAX of Barrington #10537887 Report a problem
    9/20/2019Price change$285,000-5%$88/sqft
    Source: RE/MAX of Barrington #10510046 Report a problem
    9/7/2019Listed for sale$299,900+27.7%$93/sqft
    Source: RE/MAX of Barrington #10510046 Report a problem
    12/1/2016Sold$234,900$72/sqft
    Source: Agent Provided Report a problem
    8/16/2016Price change$234,900-2.1%$72/sqft
    Source: RE/MAX Suburban #09160466 Report a problem
    8/12/2016Listed for sale$239,900$74/sqft
    Source: RE/MAX Suburban #09160466 Report a problem
    8/1/2016Pending sale$239,900$74/sqft
    Source: RE/MAX Suburban #09160466 Report a problem
    7/19/2016Price change$239,900-2%$74/sqft
    Source: RE/MAX Suburban #09160466 Report a problem
    6/24/2016Price change$244,900-3.9%$76/sqft
    Source: RE/MAX Suburban #09160466 Report a problem
    6/6/2016Price change$254,900-3.8%$79/sqft
    Source: RE/MAX Suburban #09160466 Report a problem
    3/25/2016Price change$264,900-3.6%$82/sqft
    Source: RE/MAX Suburban #09160466 Report a problem
    3/9/2016Listed for sale$274,900$85/sqft
    Source: RE/MAX Suburban #09160466 Report a problem

    Public tax history

    YearProperty taxesTax assessment
    2024$10,709 +4.6%$141,809 +10.7%
    2023$10,239 +6.6%$128,113 +9.7%
    2022$9,609 +4.3%$116,817 +7%
    2021$9,209 +2.8%$109,216 +4.8%
    2020$8,962 +2.8%$104,263 +5%
    2019$8,716 +0.7%$99,317 +6.1%
    2018$8,657 +2.1%$93,563 +5.8%
    2017$8,480 -3.1%$88,451 +7.8%
    2016$8,752 $82,059 +9.1%
    2015-- $75,214 +1.3%
    2014-- $74,285 -2.6%
    2013-- $76,244 -7.4%
    2012-- $82,355 -10.7%
    2011-- $92,192 -9.7%
    2010-- $102,039 -6.7%
    2009-- $109,390 -7.9%
    2008-- $118,815 +3.3%
    2007-- $114,998 -2.1%
    2006-- $117,415 +6.5%
    2005-- $110,259 +6.8%
    2004-- $103,278 +7.8%
    2003-- $95,814 +8%
    2002-- $88,717 +7.4%
    2001-- $82,566 +5.1%
    2000-- $78,574
    Find assessor info on the county website

    Neighborhood: Century Oaks

    Nearby schools

    GreatSchools rating
    Get a cash offer in 3 minutes
    Find out how much your home could sell for in as little as 3 minutes with a no-obligation cash offer.
    Estimated market value
    $568,800
    Get a cash offer in 3 minutes
    Find out how much your home could sell for in as little as 3 minutes with a no-obligation cash offer.
    Estimated market value
    $568,800