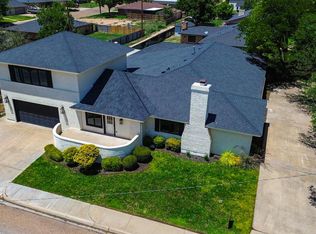
This beautifully crafted custom home offers generous living spaces, abundant natural light, and thoughtful details throughout. Two spacious living rooms, each featuring a fireplace, create inviting places to gather, relax, and entertain. The heart of the home is the expansive kitchen, you'll find ample cabinetry, a large pantry, an oversized island, and convenient access to the dining room. A powder room with a shower is located near the back entrance. The primary suite provides a comfortable private retreat, while two spacious guest bedrooms offer plenty of room for family or visitors. Additional flexible living space includes a third-floor bedroom or activity room, as well as a bonus room above the garage that could easily serve as a fifth bedroom or hobby space. The spacious basement has two large closets. The beautiful grounds are welcoming and has a peaceful water feature. This home must be experienced to be appreciated!
For sale
$639,000
1205 Olive Ave, Dalhart, TX 79022
5beds
4,166sqft
Residential
Built in ----
0.28 Acres Lot
$613,500 Zestimate®
$153/sqft
$-- HOA
What's special
Thoughtful details throughoutAbundant natural lightGenerous living spacesAdditional flexible living spaceTwo spacious guest bedroomsOversized islandPeaceful water feature
- 153 days
- 69
- 0
Zillow last checked:
Listing updated:
Listed by:
Dee Dee Bell 806-244-1700,
Dalhart Real Estate
Source: Dalhart BOR,MLS#: 21288
Facts & features
Interior
Bedrooms & bathrooms
- Bedrooms: 5
- Bathrooms: 3
- Full bathrooms: 2
- 3/4 bathrooms: 1
Rooms
- Room types: Formal Living Room, Formal Dining Room, Family Room, Bonus Room, Other
Heating
- Central, Natural Gas
Cooling
- Central Air, Electric
Appliances
- Included: Water Heater, Gas Water Heater
Features
- Flooring: Carpet, Other
- Windows: Window Treatments
- Basement: Finished
- Has fireplace: Yes
- Fireplace features: Wood Burning, Gas Log
Interior area
- Total structure area: 4,166
- Total interior livable area: 4,166 sqft
Video & virtual tour
Property
Parking
- Total spaces: 2
- Parking features: 2 Car, Garage Door Opener
- Has garage: Yes
Lot
- Size: 0.28 Acres
Details
- Additional structures: Storage
- Parcel number: 1313019900305
- Other equipment: Sprinkler System, Gas Fixtures
Construction
Type & style
- Home type: SingleFamily
- Property subtype: Residential
Materials
- Brick, Stucco
- Foundation: Slab
- Roof: Metal
Utilities & green energy
- Sewer: Public Sewer
- Water: Public
Community & HOA
Location
- Region: Dalhart
Financial & listing details
- Price per square foot: $153/sqft
- Tax assessed value: $359,890
- Annual tax amount: $4,330
- Date on market: 6/15/2026
- Road surface type: Paved
Estimated market value
$613,500
$583,000 - $644,000
$2,220/mo
Price history
| Date | Event | Price |
|---|---|---|
| 6/15/2026 | Listed for sale | $639,000$153/sqft |
Source: Dalhart BOR #21288 Report a problem | ||
Public tax history
| Year | Property taxes | Tax assessment |
|---|---|---|
| 2025 | $4,330 -13.2% | $359,890 +2.7% |
| 2024 | $4,988 +0% | $350,300 +1.8% |
| 2023 | $4,987 -19.8% | $343,940 +4.3% |
| 2022 | $6,218 +192.8% | $329,900 |
| 2021 | $2,123 +3.3% | $329,900 +4.1% |
| 2020 | $2,055 +16.9% | $316,800 +3.5% |
| 2018 | $1,758 | $306,180 +4.6% |
| 2017 | -- | $292,790 +5.1% |
| 2016 | -- | $278,540 +3.8% |
| 2015 | -- | $268,410 +2.9% |
| 2014 | -- | $260,810 -5.5% |
| 2013 | -- | $276,020 +8.3% |
| 2012 | -- | $254,980 |
| 2011 | -- | $254,980 -4.6% |
| 2010 | -- | $267,360 |
| 2009 | -- | $267,360 |
| 2008 | -- | $267,360 |
Find assessor info on the county website
Monthly payment
Est. payment
Payment breakdown
Explore the cost of this home by adjusting the details. Changes won't be saved.Climate risks
Neighborhood: 79022
Similar homes
- $650,0004 bd4 ba3.6k sqft12 Southpark Dr, Dalhart, TX 79022For Sale
 MLS ID #21240, Lindi Causey. Dalhart BOR
- $575,7505 bd6 ba4.5k sqft1709 Monte Vista St, Dalhart, TX 79022For Sale
 MLS ID #20008, Aryn Heiskell. Dalhart BOR
- $550,0005 bd5 ba5.4k sqft1918 Oak Ave, Dalhart, TX 79022For Sale
 MLS ID #21163, Ashley Posthumus. Dalhart BOR
- $435,0003 bd3 ba3.1k sqft1110 Rock Island Ave, Dalhart, TX 79022For Sale
 MLS ID #21290, Cyndi Ward. Dalhart BOR
- $795,9006 bd6 ba6.1k sqft1302 Conlen Ave, Dalhart, TX 79022For Sale
 MLS ID #26-7020, The Real Estate Gals Team, Berkshire Hathaway HomeServices Premier Properties. AMMLS
