Skip main navigation
Sold for $680,000
  • $680,000

    1205 Orchid Rd, Gambrills, MD 21054

    3beds
    2,569sqft
    Townhouse
    Built in 2017
    1,968 Square Feet Lot
    $698,200 Zestimate®
    $265/sqft
    $3,689 Estimated rent

    Home value

    $698,200

    $649,000 - $754,000

    $3,689/mo

    Zestimate® history
    Loading
    Loading...

    Owner options

    List your home for rent

    $3,689/mo

    Rent Zestimate®

    Find your next renter with Zillow Rental Manager. Plus, with online applications, you can quickly screen prospective tenants – for free.

    Learn more

    $3,689/mo

    Rent Zestimate®

    Refinance and save

    $4,274/mo

    Est. payment

    Refinancing to a lower rate could help reduce your monthly payments and save thousands over the life of the loan.

    See today's rates

    $4,274/mo

    Est. payment

    Explore your selling options

    Work with a Zillow partner agent

    Leverage their expertise and Zillow's premium Showcase listings to get your home seen by more buyers.

    Get started

    List with your own agent

    Get your home in front of millions of buyers by listing it on Zillow.

    Learn how to do it

    Sell it yourself

    Take full control of how buyers see your home on Zillow by listing For Sale by Owner (FSBO).

    List your home

    What's special

    Fourth-floor loftPrivate rear viewsDouble vanityNew wood floorsLarge walk-out deckButler pantryGourmet kitchen
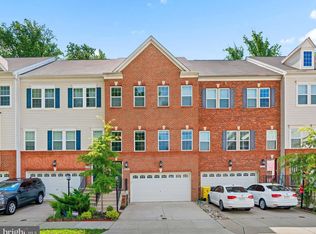
    The stunning Easton Model offers 3,044 sq ft of luxury living space spread across all 4 floors. With ample room for everyone, this home is designed for comfort and style. Step into luxurious living at this modern townhome on a premier, desirable lot in the sought-after Summerfield Village! Starting on the first floor, you'll find a spacious recreation room, NEW wood floors, a convenient 1/2 bath, and an attached 2-car garage. The second floor boasts wood floors throughout, upgraded granite counters w/stainless appliances, a gourmet kitchen with a butler pantry, a large walk-in pantry, a wine rack, an elegant living and dining area, a stylish 1/2 bath, and a lovely deck. Get ready to rest and recharge on the third floor with three comfortable bedrooms and two full baths, including the impressive Owner's Suite with a large walk-in closet, a deluxe bathroom featuring a double vanity, and a separate shower. Explore the fourth-floor loft, an ideal space for entertaining, with an additional 1/2 bath and a large walk-out deck. Enjoy excellent private rear views from two decks, a rear patio with a fenced-in deck, and a luxurious hot tub. This home has ample closet and storage space. The community offers a clubhouse, walking/jogging paths, a walking trail to the Village of Waugh Chapel Shopping Center, a dog park, and playgrounds for endless enjoyment. HOME INCLUDES: a hot tub, an electric fireplace in the basement, and a cozy firepit with chairs perfect for those cool evenings. You’ll love the easy access to major routes 50, 301, and 97, making this location perfect for commuting. Discover the elegance and convenience of this remarkable townhome—schedule a viewing today and make 1205 Orchid Road your new home!

    Zillow last checked:

    Listing updated:

    Listed by:

    Lorie Woodruff 240-463-7971,

    Samson Properties

    Bought with:

    Alissa Bond, 584539

    Berkshire Hathaway HomeServices Homesale Realty

    Source: Bright MLS,MLS#: MDAA2102322MLS Logo

    Facts & features

    Interior

    Bedrooms & bathrooms
    • Bedrooms: 3
    • Bathrooms: 5
    • Full bathrooms: 2
    • 1/2 bathrooms: 3
    • Main level bathrooms: 1
    Basement
    • Area: 1008
    Heating
    • Forced Air, Natural Gas
    Cooling
    • Ceiling Fan(s), Central Air, Electric
    Appliances
    • Included: Microwave, Disposal, Dishwasher, Dryer, Exhaust Fan, Oven/Range - Gas, Stainless Steel Appliance(s), Refrigerator, Washer, Gas Water Heater
    • Laundry: Dryer In Unit, Upper Level, Washer In Unit
    Features
    • Ceiling Fan(s), Breakfast Area, Family Room Off Kitchen, Kitchen Island, Pantry, Recessed Lighting, Walk-In Closet(s)
    • Flooring: Carpet, Wood
    • Basement: Finished
    • Number of fireplaces: 1
    • Fireplace features: Electric, Free Standing
    Interior area
    • Total structure area: 3,044
    • Total interior livable area: 2,569 sqft
    • Finished area above ground: 2,036
    • Finished area below ground: 533

    Property

    Parking
    • Total spaces: 2
    • Parking features: Garage Faces Front, Driveway, Attached, On Street
    • Attached garage spaces: 2
    • Has uncovered spaces: Yes
    Accessibility
    • Accessibility features: None
    Features
    • Levels: Four
    • Stories: 4
    • Patio & porch: Deck, Roof Deck
    • Pool features: None
    • Spa features: Hot Tub
    • Fencing: Back Yard,Vinyl
    Lot
    • Size: 1,968 Square Feet
    Details
    • Additional structures: Above Grade, Below Grade
    • Parcel number: 020478090242800
    • Zoning: R5
    • Special conditions: Standard

    Construction

    Type & style
    • Home type: Townhouse
    • Architectural style: Colonial
    • Property subtype: Townhouse
    Materials
    • Vinyl Siding, Brick
    • Foundation: Slab
    Condition
    • Excellent
    • New construction: No
    • Year built: 2017
    Details
    • Builder name: Lennar

    Utilities & green energy

    • Sewer: No Septic System, No Sewer System
    • Water: Public
    • Utilities for property: Natural Gas Available, Electricity Available, Water Available

    Community & HOA

    Community
    • Security: Electric Alarm
    • Subdivision: Summerfield Village
    HOA
    • Has HOA: Yes
    • Amenities included: Clubhouse, Dog Park, Jogging Path, Picnic Area, Tot Lots/Playground
    • Services included: Common Area Maintenance, Snow Removal
    • HOA fee: $112 monthly
    • HOA name: COMMUNITY MANAGEMENT CORPORATION
    Location
    • Region: Gambrills

    Financial & listing details

    • Price per square foot: $265/sqft
    • Tax assessed value: $547,933
    • Annual tax amount: $6,380
    • Date on market: 1/28/2025
    • Listing agreement: Exclusive Right To Sell
    • Listing terms: Cash,Conventional,FHA,VA Loan
    • Inclusions: Hot Tub With Cover, Storage Bin, Electric Fireplace In Basement, And Gas Firepit With 4 Chairs. Some Furnishings Are Available!
    • Ownership: Fee Simple

    Price history

    DateEventPrice
    2/28/2025Sold$680,000+2.3%$265/sqft
    Source: Bright MLS #MDAA2102322 Report a problem
    1/30/2025Pending sale$665,000$259/sqft
    Source: Bright MLS #MDAA2102322 Report a problem
    1/28/2025Listed for sale$665,000+31.5%$259/sqft
    Source: Bright MLS #MDAA2102322 Report a problem
    11/13/2017Sold$505,790$197/sqft
    Source: Public Record Report a problem

    Public tax history

    YearProperty taxesTax assessment
    2025$6,700 +11.7%$572,500 +4.5%
    2024$6,000 +5%$547,933 +4.7%
    2023$5,715 +9.6%$523,367 +4.9%
    2022$5,212 $498,800
    2021$5,212 -0.1%$498,800
    2020$5,217 -2.3%$498,800 -2.2%
    2019$5,338 +8%$509,800 +4.6%
    2018$4,943 +965.9%$487,500 +971.4%
    2017$464 $45,500
    2016-- $45,500
    2015-- $45,500
    Find assessor info on the county website

    Neighborhood: 21054

    Nearby schools

    GreatSchools rating
    Schools provided by the listing agent
    • Elementary: Four Seasons
    • Middle: Arundel
    • High: Arundel
    • District: Anne Arundel County Public Schools

    Source: Bright MLS. This data may not be complete. We recommend contacting the local school district to confirm school assignments for this home.

    Get a cash offer in 3 minutes
    Find out how much your home could sell for in as little as 3 minutes with a no-obligation cash offer.
    Estimated market value
    $698,200
    Get a cash offer in 3 minutes
    Find out how much your home could sell for in as little as 3 minutes with a no-obligation cash offer.
    Estimated market value
    $698,200