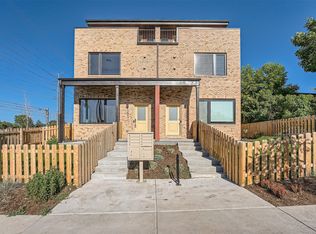
Take another look at this gorgeous townhome in Denver's West Colfax/Sloan's Lake neighborhood! With 4 bedrooms, 3 full bathrooms, a fenced yard, rooftop deck, finished basement, and a 1 car garage, this townhome lives like a single family detached home. Just a few blocks to Sloan’s Lake and bars and restaurants along West Colfax (The Patio, Alamo Draft House Cinema, Tap & Burger, Brew Culture Coffee, Little Man Ice Cream Factory, Odell Brewing, Seedstock Brewing)! 1 block to the Perry Light Rail Station (it's super quiet!) and Lakewood / Dry Gulch Park. Quality new construction with upgrades in all the right places, including real oak hardwood floors, Anderson windows, Samsung appliances, a tankless hot water heater, 2 furnaces, an A/C unit out of sight on the rooftop, high grade carpet, & added insulation around all of the bathrooms. Corner unit with large windows has great natural light! Enjoy the multiple outdoor spaces in the front porch and yard, side patio off the kitchen, & 3rd floor rooftop patio (with gas tap & water hose bib on the rooftop deck)! 1201 Osceola St is staged and also on the market. Solid HOA with low dues to protect your asset and common areas. 3 financing incentive options! Option 1: Seller's preferred lender will offer a 1 YEAR 1% RATE BUYDOWN AND A $500 APPRAISAL CREDIT to qualified buyer with an acceptable offer. Option 2: Down Payment Grant Program including closing cost & down payment grant available up to $17,500 for eligible buyers. Option 3: This home qualifies for a CRA (Community Reinvestment Act) Loan. CRA Loan benefits include a lower interest rate than a conventional 30 year fixed, Lender paid Mortgage Insurance, no origination fee or underwriting fee, down payment as low as 3%, & the possibility of $1,500-$3,000 in first-time home buyer closing cost assistance (though you don’t have to be a first-time home buyer for the other benefits).
Sold for $735,500
Zillow last checked:
Listing updated:
Bought with:
Jaylen Harden, 100079621
Harden Realty LLC
Source: REcolorado as distributed by MLS GRID,MLS#: 6313126
Price history
| Date | Event | Price |
|---|---|---|
| 5/7/2024 | Sold | $735,500+1.1%$404/sqft |
Source:  REcolorado as distributed by MLS GRID #6313126 Report a problem REcolorado as distributed by MLS GRID #6313126 Report a problem | ||
| 4/19/2024 | Pending sale | $727,500$399/sqft |
Source: REcolorado as distributed by MLS GRID #6313126 Report a problem | ||
| 4/15/2024 | Price change | $727,500-2%$399/sqft |
Source: REcolorado as distributed by MLS GRID #6313126 Report a problem | ||
| 3/27/2024 | Price change | $742,500-0.7%$408/sqft |
Source: REcolorado as distributed by MLS GRID #6313126 Report a problem | ||
| 2/21/2024 | Price change | $747,500-0.3%$410/sqft |
Source: REcolorado as distributed by MLS GRID #6313126 Report a problem | ||
| 2/2/2024 | Price change | $750,000-3.2%$412/sqft |
Source: REcolorado as distributed by MLS GRID #6313126 Report a problem | ||
| 1/25/2024 | Listed for sale | $774,900$425/sqft |
Source: REcolorado as distributed by MLS GRID #6313126 Report a problem | ||
Get a cash offer in 3 minutes
Find out how much your home could sell for in as little as 3 minutes with a no-obligation cash offer.
Estimated market value
$672,100
