Experience a rare opportunity to own a meticulously maintained, one-owner custom residence in the beautiful town of Belleair. Commanding a premier corner lot at an impressive 50-foot elevation, this residence perfectly captures the rich heritage and captivating charm of its surroundings. An atmosphere of traditional warmth and grand scale is found within every room, each thoughtfully positioned to be engulfed in soft, natural light enhancing custom woodwork and fine finishes. Designed for the sophisticated host, the main level flows seamlessly from the elegant formal dining room to a climate-controlled wine room, with custom-built-ins to accommodate 1000+ bottles and a stately library with wall-to-wall built-ins. For the modern professional, a dedicated office offers a quiet sanctuary for deep focus. The kitchen is a masterpiece, offering the peak of performance with Sub-Zero appliances, induction cook-top, hand-crafted solid wood cabinetry, stone counters, and abundant storage. A sprawling kitchen island with a prep sink serves as the focal point, complemented by two walk-in pantries. Leading effortlessly from the sun-drenched breakfast nook is the spacious family room, perfect for casual gatherings or relaxing moments filled with warmth from the natural gas fireplace. Ascend the wide staircase or take the elevator to the second level. All bedrooms reside here, including an expansive primary suite featuring a massive custom-designed dressing room/closet and a spa-like ensuite with walk in shower and jetted tub. The floor plan is further enhanced by a large multipurpose room-ideal for storage, gym, or hobby enthusiasts. Beyond aesthetics, this home, constructed by Monogram builders offers unparalleled peace of mind with a whole-house generator, new zoned upper HVAC, new roof, newer appliances and natural gas. Situated on a lovely tree-lined street, the property is just a golf-cart ride away from the prestigious Belleair Country Club and Pelican Golf Club. Minutes from world-class healthcare, boutique shopping, and the sugar-white sands of the Gulf beaches, while maintaining effortless access for a seamless commute to Tampa, Clearwater, or St. Petersburg, this is more than a home; it is a legacy of understated elegance and refined living in Florida’s most desirable community.
Sold for $1,900,000
$1,900,000
1205 PALM VIEW AVENUE, BELLEAIR, FL 33756
4beds
4,946sqft
Single Family Residence
Built in 2001
0.36 Acres Lot
$1,891,600 Zestimate®
$384/sqft
$4,827 Estimated rent
Home value
$1,891,600
$1.72M - $2.06M
$4,827/mo
Zestimate® history
Owner options
List your home for rent
$4,827/mo
Rent Zestimate®
Find your next renter with Zillow Rental Manager. Plus, with online applications, you can quickly screen prospective tenants – for free.
$4,827/mo
Rent Zestimate®
Refinance and save
$14,029/mo
Est. payment
Refinancing to a lower rate could help reduce your monthly payments and save thousands over the life of the loan.
$14,029/mo
Est. payment
Explore your selling options
Work with a Zillow partner agent
Leverage their expertise and Zillow's premium Showcase listings to get your home seen by more buyers.
Get startedList with your own agent
Get your home in front of millions of buyers by listing it on Zillow.
Learn how to do itSell it yourself
Take full control of how buyers see your home on Zillow by listing For Sale by Owner (FSBO).
List your homeWhat's special
Natural gas fireplaceWide staircaseDedicated officeNewer appliancesSun-drenched breakfast nookStone countersSpacious family room
Zillow last checked:
Listing updated:
Listed by:
Julie Folden 727-460-7462,
COASTAL PROPERTIES GROUP INTERNATIONAL 727-493-1555
Bought with:
Brian Funk, 3119490
BRADLEY PROPERTIES INC
Source: Stellar MLS,MLS#: TB8487491 Originating MLS: Suncoast Tampa
Originating MLS: Suncoast Tampa
Facts & features
Interior
Bedrooms & bathrooms
- Bedrooms: 4
- Bathrooms: 3
- Full bathrooms: 2
- 1/2 bathrooms: 1
Rooms
- Room types: Bonus Room, Den/Library/Office, Family Room, Dining Room, Utility Room, Storage Rooms
Primary bedroom
- Features: Built-In Shelving, Ceiling Fan(s), En Suite Bathroom, Makeup/Vanity Space, Walk-In Closet(s)
- Level: Second
Bedroom 2
- Features: Ceiling Fan(s), Built-in Closet
- Level: Second
- Area: 132 Square Feet
- Dimensions: 11x12
Bedroom 3
- Features: Ceiling Fan(s), Built-in Closet
- Level: Second
- Area: 168 Square Feet
- Dimensions: 12x14
Bedroom 4
- Features: Storage Closet
- Level: Second
- Area: 150 Square Feet
- Dimensions: 15x10
Primary bathroom
- Features: Bath w Spa/Hydro Massage Tub, Tub with Separate Shower Stall, Water Closet/Priv Toilet, Linen Closet
- Level: Second
- Area: 180 Square Feet
- Dimensions: 15x12
Bonus room
- Features: No Closet
- Level: Second
- Area: 396 Square Feet
- Dimensions: 22x18
Dining room
- Level: First
- Area: 210 Square Feet
- Dimensions: 15x14
Great room
- Level: First
- Area: 306 Square Feet
- Dimensions: 18x17
Kitchen
- Features: Pantry
- Level: First
- Area: 288 Square Feet
- Dimensions: 16x18
Laundry
- Level: Second
- Area: 80 Square Feet
- Dimensions: 10x8
Library
- Features: Built-In Shelving, Ceiling Fan(s)
- Level: First
- Area: 238 Square Feet
- Dimensions: 14x17
Heating
- Central, Electric
Cooling
- Central Air, Zoned
Appliances
- Included: Oven, Cooktop, Dishwasher, Disposal, Dryer, Electric Water Heater, Gas Water Heater, Range Hood, Refrigerator, Tankless Water Heater, Washer
- Laundry: Inside, Laundry Room, Upper Level
Features
- Built-in Features, Ceiling Fan(s), Crown Molding, Elevator, Other, Pest Guard System, PrimaryBedroom Upstairs, Split Bedroom, Stone Counters, Thermostat, Walk-In Closet(s), Wet Bar
- Flooring: Tile, Hardwood
- Doors: French Doors
- Windows: Window Treatments
- Has fireplace: Yes
- Fireplace features: Family Room, Gas
Interior area
- Total structure area: 5,770
- Total interior livable area: 4,946 sqft
Property
Parking
- Total spaces: 2
- Parking features: Garage - Attached
- Attached garage spaces: 2
Features
- Levels: Two
- Stories: 2
- Fencing: Vinyl
Lot
- Size: 0.36 Acres
- Dimensions: 125 x 125
- Features: Corner Lot, Oversized Lot, Sidewalk
- Residential vegetation: Trees/Landscaped
Details
- Parcel number: 282915067320090230
- Zoning: RES
- Special conditions: None
Construction
Type & style
- Home type: SingleFamily
- Architectural style: Traditional
- Property subtype: Single Family Residence
Materials
- Block, Concrete, Stucco, Wood Frame
- Foundation: Slab
- Roof: Shingle
Condition
- New construction: No
- Year built: 2001
Utilities & green energy
- Sewer: Public Sewer
- Water: Public
- Utilities for property: Cable Available, Electricity Connected, Natural Gas Connected, Public, Sewer Connected, Street Lights, Water Connected
Community & HOA
Community
- Features: Golf Carts OK, Park, Sidewalks, Special Community Restrictions, Tennis Court(s)
- Security: Security System, Security System Owned
- Pet fee: $0 monthly
- Subdivision: BELLEAIR ESTATES
HOA
- Has HOA: No
Location
- Region: Belleair
Financial & listing details
- Price per square foot: $384/sqft
- Tax assessed value: $1,786,399
- Annual tax amount: $14,219
- Date on market: 3/18/2026
- Cumulative days on market: 2 days
- Listing terms: Cash,Conventional
- Ownership: Fee Simple
- Total actual rent: 0
- Electric utility on property: Yes
- Road surface type: Paved
Price history
| Date | Event | Price |
|---|---|---|
| 5/1/2026 | Sold | $1,900,000-4.8%$384/sqft |
Source:  Stellar MLS #TB8487491 Report a problem Stellar MLS #TB8487491 Report a problem | ||
| 3/23/2026 | Pending sale | $1,995,000$403/sqft |
Source: Stellar MLS #TB8487491 Report a problem | ||
| 3/19/2026 | Listed for sale | $1,995,000+897.5%$403/sqft |
Source: Stellar MLS #TB8487491 Report a problem | ||
| 10/21/1999 | Sold | $200,000$40/sqft |
Source: Public Record Report a problem | ||
Public tax history
| Year | Property taxes | Tax assessment |
|---|---|---|
| 2025 | $14,219 +5.2% | $738,301 +2.9% |
| 2024 | $13,523 +3.9% | $717,494 +3% |
| 2023 | $13,010 +2.6% | $696,596 +3% |
| 2022 | $12,680 -1.1% | $676,307 +3% |
| 2021 | $12,816 +0.2% | $656,609 +1.4% |
| 2020 | $12,788 +1.6% | $647,543 +2.3% |
| 2019 | $12,583 | $632,984 +1.9% |
| 2018 | $12,583 +1.3% | $621,182 +2.1% |
| 2017 | $12,426 +4.3% | $608,405 +2.1% |
| 2016 | $11,915 -1.4% | $595,891 +0.7% |
| 2015 | $12,082 +0.4% | $591,749 +0.8% |
| 2014 | $12,028 +0.1% | $587,053 +1.5% |
| 2013 | $12,019 +1.1% | $578,377 +0.7% |
| 2012 | $11,886 | $574,434 -8.7% |
| 2011 | -- | $629,402 +1.5% |
| 2010 | -- | $620,100 +2.7% |
| 2009 | -- | $603,797 +0.1% |
| 2008 | $11,372 | $603,194 +3% |
| 2007 | -- | $585,625 -13.7% |
| 2005 | -- | $678,400 +7.3% |
| 2004 | $11,225 +4.1% | $632,000 +20.6% |
| 2003 | $10,781 +172.6% | $523,900 +4% |
| 2002 | $3,955 | $503,600 +184.7% |
| 2001 | $3,955 +36.5% | $176,900 +34.6% |
| 2000 | $2,897 | $131,400 |
Find assessor info on the county website
Neighborhood: 33756
Nearby homes
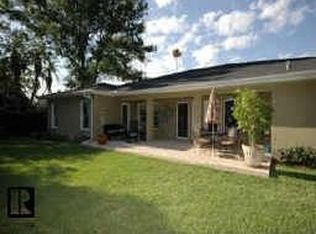
- $1,256,9004 bd3 ba3k sqft706 Osceola Rd, Belleair, FL 33756Off Market
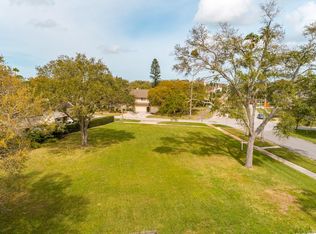
- $1,867,8940.38 acres1300 Palm View Ave, Belleair, FL 33756Off Market
- $924,300-- bd2 ba1.8k sqft1306 Palm View Ave, Belleair, FL 33756Off Market
- $2,334,900-- bd5 ba4.4k sqft705 Ponce De Leon Blvd, Belleair, FL 33756Off Market
- $738,3003 bd2 ba1.7k sqft708 Osceola Rd, Belleair, FL 33756Off Market
- $1,552,7004 bd4 ba3.5k sqft1301 Pinellas Rd, Belleair, FL 33756Off Market
- $541,100-- bd2 ba1k sqft711 Osceola Rd, Belleair, FL 33756Off Market
- $995,6004 bd3 ba1.8k sqft713 Osceola Rd, Belleair, FL 33756Off Market
Nearby schools
GreatSchools rating
- 7/10Mildred Helms Elementary SchoolGrades: PK-5Distance: 1.7 mi
- 4/10Largo Middle SchoolGrades: 6-8Distance: 2.4 mi
- 6/10Largo High SchoolGrades: PK,9-12Distance: 1.7 mi
Get a cash offer in 3 minutes
Find out how much your home could sell for in as little as 3 minutes with a no-obligation cash offer.
Estimated market value
$1,891,600
Get a cash offer in 3 minutes
Find out how much your home could sell for in as little as 3 minutes with a no-obligation cash offer.
Estimated market value
$1,891,600
- Florida
- Pinellas County
- Belleair
- 33756
- 1205 PALM VIEW AVENUE
