Skip main navigation
Off market
Street View
  • $557,600

    1205 Paris Ave, Nashville, TN 37212

    2beds
    2baths
    1,300sqft
    Townhouse
    Built in 2008
    -- sqft lot
    $557,600 Zestimate®
    $429/sqft
    $2,970 Estimated rent

    Home value

    $557,600

    $491,000 - $641,000

    $2,970/mo

    Zestimate® history
    Loading
    Loading...

    Owner options

    List your home for rent

    $2,970/mo

    Rent Zestimate®

    Find your next renter with Zillow Rental Manager. Plus, with online applications, you can quickly screen prospective tenants – for free.

    Learn more

    $2,970/mo

    Rent Zestimate®

    Refinance and save

    $3,298/mo

    Est. payment

    Refinancing to a lower rate could help reduce your monthly payments and save thousands over the life of the loan.

    See today's rates

    $3,298/mo

    Est. payment

    Explore your selling options

    Work with a Zillow partner agent

    Leverage their expertise and Zillow's premium Showcase listings to get your home seen by more buyers.

    Get started

    List with your own agent

    Get your home in front of millions of buyers by listing it on Zillow.

    Learn how to do it

    Sell it yourself

    Take full control of how buyers see your home on Zillow by listing For Sale by Owner (FSBO).

    List your home

    What's special

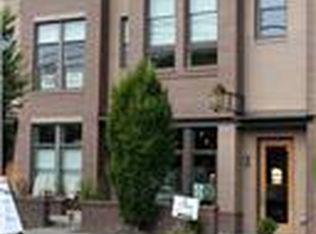
    This stunning 2-story townhome is located in one of the most popular neighborhoods in Nashville, ideal for roommates, a couple, or a small family. Located in the highly-desired Burger Up building, the front door of this condo opens directly onto 12th Ave South, where you are literally steps away from shopping, restaurants, Sevier Park and more. Pictures above don't do this place justice - taken at night and with an old phone. Bottom Floor: Walk-up stairs to first level, where you find a large room with 10-ft ceilings and tons of natural light, including updated kitchen (appliances stainless steel and totally updated), dining area, and living room (complete with gorgeous built-in bookshelves); down hallway, you will find a full bath (brand new tile and showerhead with AMAZING water pressure) and bedroom #1 (gorgeous chandelier light fixture recently installed). Second Floor: Master bedroom on top level with ensuite bath and large walk-in closet, opening out onto a large patio that overlooks 12 South. This townhome is the corner unit of the building, so you have lots of light coming in from all sides though oversized windows. Unit also has super-high 10ft ceilings and hardwood floors throughout. What I love about this place: 1) LOCATION (see description above) - two private parking spots included. 2) ROOF PATIO: On the top floor, you have a LARGE private rooftop patio (higher than all the other patios in the building, since it's the corner/highest unit, so nobody can look in on you!) that overlooks all of 12 South--it's gorgeous at night. This patio is amazing and ideal for entertaining friends, having a BBQ, sunning, etc. We have outdoor bulb lights installed out there, which will remain if you would like. DETAILS: Available for rent beginning this spring - exact date negotiable. Monthly rent is $2750 (which includes rent, parking fees, and HOA dues to condo association); this does not include utilities. Damage Deposit is $2000 (fully refundable). Pet Fee is $250 (one-time nonrefundable fee); animals under 50lbs preferred (additional $50/month for dogs over 50lbs) First month's rent, damage deposit, and pet fee (if applicable) due upon signing. Feel free to text or email with any questions! Owner pays for trash and water. Tenant responsible for gas and electric.

    This property is not currently displayed as for sale or rent on Zillow. This may be different from what's on other websites or public sources.
    Facts & features

    Interior

    Bedrooms & bathrooms
    • Bedrooms: 2
    • Bathrooms: 2
    Heating
    • Electric
    Cooling
    • Central
    Appliances
    • Included: Dryer, Washer
    • Laundry: In Unit
    Features
    • Flooring: Hardwood
    Interior area
    • Total interior livable area: 1,300 sqft

    Property

    Parking
    • Total spaces: 1
    • Parking features: Off-street
    Features
    • Exterior features: Wood

    Construction

    Type & style
    • Home type: Townhouse
    Condition
    • Year built: 2008

    Community & HOA

    Location
    • Region: Nashville

    Financial & listing details

    • Price per square foot: $429/sqft

    Price history

    DateEventPrice
    3/24/2021Listing removed--
    Source: Owner Report a problem
    4/3/2018Listing removed$3,250$3/sqft
    Source: Owner Report a problem
    3/21/2018Price change$3,250+51.2%$3/sqft
    Source: Owner Report a problem
    2/28/2018Price change$2,150-21.8%$2/sqft
    Source: Fridrich & Clark Realty #1905385 Report a problem
    2/13/2018Listed for rent$2,750$2/sqft
    Source: Owner Report a problem
    1/12/2016Sold$385,000$296/sqft
    Source: Agent Provided Report a problem

    Public tax history

    Tax history is unavailable.

    Neighborhood: Bellmont Hillsboro

    Nearby schools

    GreatSchools rating
    Get a cash offer in 3 minutes
    Find out how much your home could sell for in as little as 3 minutes with a no-obligation cash offer.
    Estimated market value
    $557,600
    Get a cash offer in 3 minutes
    Find out how much your home could sell for in as little as 3 minutes with a no-obligation cash offer.
    Estimated market value
    $557,600