Beautiful curb appeal welcomes you into this exquisite custom-built home featuring an open floor plan with 4 bedrooms, 3 full baths, and a theatre room or 5th bedroom. The theatre includes professionally installed surround sound, projector, and screen. The first-floor primary suite offers a bay-window sitting area, two walk-in closets, soaking tub, walk-in shower, new his-and-her vanities, quartz counters, and tall ceilings. Also on the main level are a guest bedroom, full bath, and laundry. The garage opens directly into the kitchen for easy grocery access. The kitchen features ample updated cabinetry, a work island, granite countertops, new fixtures, and space for a breakfast table, plus a separate dining room. The open family room has tall ceilings and a fireplace. Upstairs includes two bedrooms, a full bath, and the theatre room. Enjoy sunsets from the large deck. Backyard offers privacy fencing, a very nice extra garage, and underground sprinklers. Recent updates include a new roof, gutters, garage doors, and fresh exterior paint and some new windows! Don't miss this gem on Crowley's Ridge.
Closed
$375,000
1205 Peterson Dr, Wynne, AR 72396
5beds
2,600sqft
Single Family Residence
Built in 2005
0.35 Acres Lot
$385,400 Zestimate®
$144/sqft
$2,786 Estimated rent
Home value
$385,400
Estimated sales range
Not available
$2,786/mo
Zestimate® history
Owner options
List your home for rent
$2,786/mo
Rent Zestimate®
Find your next renter with Zillow Rental Manager. Plus, with online applications, you can quickly screen prospective tenants – for free.
$2,786/mo
Rent Zestimate®
Refinance and save
$2,214/mo
Est. payment
Refinancing to a lower rate could help reduce your monthly payments and save thousands over the life of the loan.
$2,214/mo
Est. payment
Explore your selling options
Work with a Zillow partner agent
Leverage their expertise and Zillow's premium Showcase listings to get your home seen by more buyers.
Get startedList with your own agent
Get your home in front of millions of buyers by listing it on Zillow.
Learn how to do itSell it yourself
Take full control of how buyers see your home on Zillow by listing For Sale by Owner (FSBO).
List your homeWhat's special
Very nice extra garageWork islandGuest bedroomFirst-floor primary suiteNew his-and-her vanitiesTwo walk-in closetsWalk-in shower
Zillow last checked:
Listing updated:
Listed by:
Jason Nichols 501-951-7170,
Cross County Realty
Bought with:
Brooke Gore, AR
Cross County Realty
Source: CARMLS,MLS#: 26001011
Facts & features
Interior
Bedrooms & bathrooms
- Bedrooms: 5
- Bathrooms: 3
- Full bathrooms: 3
Rooms
- Room types: Workshop/Craft
Dining room
- Features: Separate Dining Room, Eat-in Kitchen, Separate Breakfast Rm
Heating
- Central Heat-Unspecified
Cooling
- Central Air
Appliances
- Included: Microwave, Electric Range, Dishwasher, Disposal, Refrigerator
- Laundry: Laundry Room
Features
- Primary Bedroom/Main Lv, Guest Bedroom/Main Lv, 2 Bedrooms Upper Level
- Flooring: Carpet, Wood, Tile
- Has fireplace: Yes
- Fireplace features: Gas Logs Present
Interior area
- Total structure area: 2,600
- Total interior livable area: 2,600 sqft
Property
Parking
- Total spaces: 2
- Parking features: Garage, Carport, Two Car, Golf Cart Garage
- Has garage: Yes
- Has carport: Yes
Features
- Levels: Two
- Stories: 2
Lot
- Size: 0.35 Acres
- Dimensions: 100 x 170
- Features: Sloped, Cleared, Subdivided
Details
- Parcel number: 90001465007
- Other equipment: Home Theater
Construction
Type & style
- Home type: SingleFamily
- Architectural style: Traditional
- Property subtype: Single Family Residence
Materials
- Foundation: Slab
- Roof: Shingle
Condition
- New construction: No
- Year built: 2005
Utilities & green energy
- Electric: Electric-Co-op
- Gas: Gas-Natural
- Sewer: Public Sewer
- Water: Public
- Utilities for property: Natural Gas Connected
Community & HOA
Community
- Subdivision: CHAPEL VIEW SUBDIVISION
HOA
- Has HOA: No
Location
- Region: Wynne
Financial & listing details
- Price per square foot: $144/sqft
- Tax assessed value: $384,950
- Annual tax amount: $2,911
- Date on market: 1/7/2026
- Road surface type: Paved
Price history
| Date | Event | Price |
|---|---|---|
| 1/28/2026 | Sold | $375,000-1.7%$144/sqft |
Source:  CARMLS #26001011 Report a problem CARMLS #26001011 Report a problem | ||
| 1/14/2026 | Contingent | $381,500$147/sqft |
Source: CARMLS #26001011 Report a problem | ||
| 1/7/2026 | Listed for sale | $381,500+9%$147/sqft |
Source: CARMLS #26001011 Report a problem | ||
| 12/14/2021 | Sold | $350,000$135/sqft |
Source: CARMLS #156884 Report a problem | ||
| 9/27/2021 | Listed for sale | $350,000+4.5%$135/sqft |
Source: EZMLS #R91147 Report a problem | ||
| 2/28/2021 | Sold | $335,000-2.9%$129/sqft |
Source: CARMLS #154547 Report a problem | ||
| 1/9/2021 | Listed for sale | $345,000+40.8%$133/sqft |
Source: Cross County Realty #R88785 Report a problem | ||
| 7/3/2008 | Sold | $245,000$94/sqft |
Source: EZMLS #R28118 Report a problem | ||
Public tax history
| Year | Property taxes | Tax assessment |
|---|---|---|
| 2025 | $2,911 +9.3% | $59,290 +10% |
| 2024 | $2,663 -0.2% | $53,900 |
| 2023 | $2,668 | $53,900 |
| 2022 | $2,668 | $53,900 |
| 2021 | $2,668 +19.1% | $53,900 |
| 2020 | $2,240 +5.9% | $53,900 +7.1% |
| 2019 | $2,116 -1.2% | $50,320 |
| 2018 | $2,141 | $50,320 |
| 2017 | $2,141 | $50,320 |
| 2016 | $2,141 | $50,320 |
| 2015 | $2,141 -8.6% | $50,320 -7.5% |
| 2014 | $2,342 | $54,380 |
| 2013 | $2,342 | $54,380 |
| 2012 | $2,342 -2.3% | $54,380 |
| 2011 | $2,396 +3.4% | $54,380 +3% |
| 2010 | $2,316 +8.8% | $52,800 +7.6% |
| 2009 | $2,129 -10.3% | $49,090 -9% |
| 2008 | $2,373 | $53,920 |
Find assessor info on the county website
Neighborhood: 72396
Nearby homes
- $40,000-- bd-- ba-- sqftCogbill Rd, Wynne, AR 72396Sold
- $420,0005 bd3 ba2.8k sqft1201 Peterson Dr, Wynne, AR 72396Sold
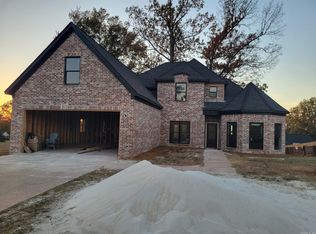
- $271,2001 bd2 ba2.4k sqft1208 Blake, Wynne, AR 72396Off Market
- $449,5003 bd3 ba2.5k sqft1310 Bridges Ave E, Wynne, AR 72396For Sale By Owner
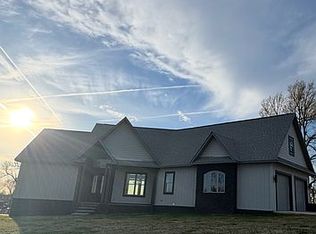
- $312,1004 bd3 ba2.6k sqft1212 Blake, Wynne, AR 72396Off Market
- $303,3004 bd2 ba2.2k sqft1204 Blake, Wynne, AR 72396Off Market
- $288,700-- bd2 ba2.1k sqft1224 Blake, Wynne, AR 72396Off Market
- $302,7004 bd2 ba2.1k sqft1217 Peterson Dr, Wynne, AR 72396Off Market
Nearby schools
GreatSchools rating
- 5/10Wynne Intermediate SchoolGrades: 3-5Distance: 0.6 mi
- 4/10Wynne Junior High SchoolGrades: 6-8Distance: 0.6 mi
- 4/10Wynne High SchoolGrades: 9-12Distance: 0.6 mi


Get pre-qualified for a loan
At Zillow Home Loans, we can pre-qualify you in as little as 5 minutes with no impact to your credit score.An equal housing lender. NMLS #10287.
- Arkansas
- Cross County
- Wynne
- 72396
- 1205 Peterson Dr
Nearby cities
Nearby zip codes
Other Wynne Topics
