Skip main navigation
Sold for $550,000
  • $550,000

    1205 Princeton Ave, Philadelphia, PA 19111

    8beds
    4baths
    3,600sqft
    Townhouse
    Built in 1950
    -- sqft lot
    $550,100 Zestimate®
    $153/sqft
    $1,456 Estimated rent

    Home value

    $550,100

    $523,000 - $578,000

    $1,456/mo

    Zestimate® history
    Loading
    Loading...

    Owner options

    List your home for rent

    $1,456/mo

    Rent Zestimate®

    Find your next renter with Zillow Rental Manager. Plus, with online applications, you can quickly screen prospective tenants – for free.

    Learn more

    $1,456/mo

    Rent Zestimate®

    Refinance and save

    $3,415/mo

    Est. payment

    Refinancing to a lower rate could help reduce your monthly payments and save thousands over the life of the loan.

    See today's rates

    $3,415/mo

    Est. payment

    Explore your selling options

    Work with a Zillow partner agent

    Leverage their expertise and Zillow's premium Showcase listings to get your home seen by more buyers.

    Get started

    List with your own agent

    Get your home in front of millions of buyers by listing it on Zillow.

    Learn how to do it

    Sell it yourself

    Take full control of how buyers see your home on Zillow by listing For Sale by Owner (FSBO).

    List your home

    What's special

    Spacious unitsRear and side yardsCeiling fans
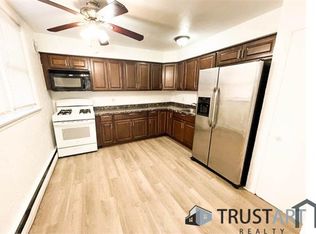
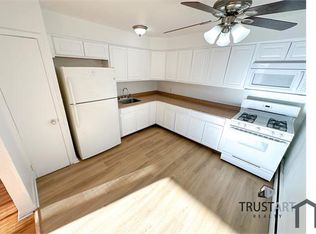
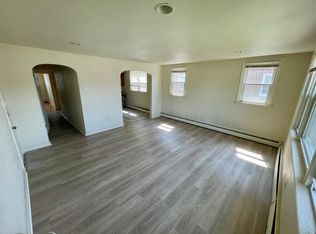
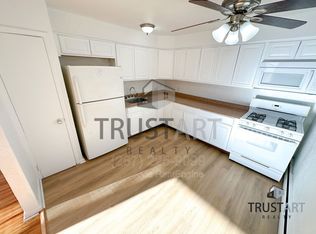
    Excellent investment opportunity in the heart of Rhawnhurst! This well-maintained side-by-side quadplex features four spacious units, each offering 2 bedrooms and 1 bathroom. Ideal for both savvy investors and owner-occupants looking for house-hacking potential. Each unit is thoughtfully finished with durable laminate flooring in the living areas, ceiling fans, and fully equipped kitchens (gas stove, microwave, refrigerator). The property includes a full basement with laundry facilities and shared storage space for tenants. Outdoor features include both rear and side yards. Utilities & Management: Tenants are responsible for gas and electricity; water is shared. The building's layout and condition make it an ideal candidate for easy-management. Location: Prime Northeast Philly location! Conveniently situated near public transportation, local parks, and Northeast High School. Units are currently occupied on active leases. Virtual tours from 2025/2026 are available for review.

    Zillow last checked:

    Listing updated:

    Listed by:

    Yuriy Skripnichenko 267-929-1500,

    Trustart Realty,

    Co-Listing Agent: Serhii Koval 267-929-1500,

    Trustart Realty

    Bought with:

    Cameron Johnson, RS354693

    Trustart Realty

    Source: Bright MLS,MLS#: PAPH2614170MLS Logo

    Facts & features

    Interior

    Bedrooms & bathrooms
    • Bedrooms: 8
    • Bathrooms: 4
    Basement
    • Area: 0
    Heating
    • Baseboard, Natural Gas
    Cooling
    • None
    Appliances
    • Included: Water Heater, Gas Water Heater
    Features
    • Flooring: Ceramic Tile, Hardwood, Laminate
    • Has fireplace: No
    Interior area
    • Total structure area: 3,600
    • Total interior livable area: 3,600 sqft

    Property

    Parking
    • Total spaces: 4
    • Parking features: Garage Faces Rear, Attached
    • Attached garage spaces: 4
    Accessibility
    • Accessibility features: Accessible Entrance
    Features
    • Pool features: None
    Lot
    • Size: 6,497 sqft
    • Dimensions: 58.00 x 113.00
    Details
    • Additional structures: Above Grade, Below Grade
    • Parcel number: 532288400
    • Zoning: RTA1
    • Special conditions: Standard

    Construction

    Type & style
    • Home type: MultiFamily
    • Architectural style: Other
    • Property subtype: Townhouse
    Materials
    • Masonry
    • Foundation: Other
    Condition
    • Very Good
    • New construction: No
    • Year built: 1950

    Utilities & green energy

    • Sewer: Public Sewer
    • Water: Public
    • Utilities for property: Electricity Available, Water Available, Natural Gas Available

    Community & neighborhood

    Location
    • Region: Philadelphia
    • Subdivision: Oxford Circle
    • Municipality: PHILADELPHIA

    HOA & financial

    Other financial information
    • Total actual rent: 62220

    Other

    Other facts
    • Listing agreement: Exclusive Agency
    • Listing terms: Cash,FHA,Conventional
    • Ownership: Fee Simple

    Price history

    DateEventPrice
    5/21/2026Sold$550,000+3.8%$153/sqft
    Source: Bright MLS #PAPH2614170 Report a problem
    4/30/2026Pending sale$530,000$147/sqft
    Source: Bright MLS #PAPH2614170 Report a problem
    4/29/2026Listed for sale$530,000+19.6%$147/sqft
    Source: Bright MLS #PAPH2614170 Report a problem
    7/1/2020Sold$443,000-1.6%$123/sqft
    Source: Agent Provided Report a problem
    4/9/2020Listed for sale$450,000$125/sqft
    Source: J G McSherry LLC #PAPH887978 Report a problem

    Public tax history

    Tax history is unavailable.

    Neighborhood: Oxford Circle

    Nearby schools

    GreatSchools rating
    Schools provided by the listing agent
    • Elementary: J. Hampton Moore School
    • Middle: Woodrow Wilson
    • District: Philadelphia City

    Source: Bright MLS. This data may not be complete. We recommend contacting the local school district to confirm school assignments for this home.

    Get a cash offer in 3 minutes
    Find out how much your home could sell for in as little as 3 minutes with a no-obligation cash offer.
    Estimated market value
    $550,100
    Get a cash offer in 3 minutes
    Find out how much your home could sell for in as little as 3 minutes with a no-obligation cash offer.
    Estimated market value
    $550,100