Skip main navigation
Sold for $384,000
  • $384,000

    1205 Providence Knoll Dr #1205, Richmond, VA 23236

    4beds
    2,004sqft
    Townhouse, Single Family Residence
    Built in 2006
    6,011 Square Feet Lot
    $397,100 Zestimate®
    $192/sqft
    $2,700 Estimated rent

    Home value

    $397,100

    $377,000 - $417,000

    $2,700/mo

    Zestimate® history
    Loading
    Loading...

    Owner options

    List your home for rent

    $2,700/mo

    Rent Zestimate®

    Find your next renter with Zillow Rental Manager. Plus, with online applications, you can quickly screen prospective tenants – for free.

    Learn more

    $2,700/mo

    Rent Zestimate®

    Refinance and save

    $2,427/mo

    Est. payment

    Refinancing to a lower rate could help reduce your monthly payments and save thousands over the life of the loan.

    See today's rates

    $2,427/mo

    Est. payment

    Explore your selling options

    Work with a Zillow partner agent

    Leverage their expertise and Zillow's premium Showcase listings to get your home seen by more buyers.

    Get started

    List with your own agent

    Get your home in front of millions of buyers by listing it on Zillow.

    Learn how to do it

    Sell it yourself

    Take full control of how buyers see your home on Zillow by listing For Sale by Owner (FSBO).

    List your home

    What's special

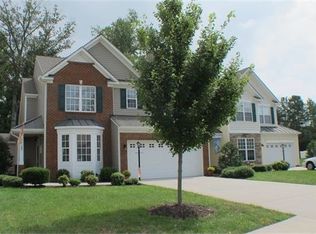
    This is literally the best of both worlds – the size and feel of a single-family home with all the benefits of a townhome community! This sun-filled corner unit is well-placed in the back of the neighborhood and backs up to a quiet, wooded area, with winter views of the golf course. The floor plan is open, with wood floors on the main level, creating a seamless flow for entertainment in the kitchen, living and dining areas. There is one bedroom and a full bath on the first floor and the rest of the bedrooms are on the second floor, including a gracious primary suite with huge windows overlooking the lush, private wooded area. Recent upgrades in the last few years include: new AC, new gas hot water heater, new heat igniter, new washing machine, new dishwasher and disposal and MORE! In addition to the pull-down attic, there is also a storage unit accessible from the deck, complete with storage shelves. Outside, there is a private deck that overlooks the yard – a perfect place to relax this spring and summer!

    Zillow last checked:

    Listing updated:

    Listed by:

    Jennie Barrett Shaw 804-399-9190,

    The Steele Group

    Bought with:

    Jarrod Houp, 0225253280

    Shaheen Ruth Martin & Fonville

    Source: CVRMLS,MLS#: 2408840MLS LogoOriginating MLS: Central Virginia Regional MLS

    Facts & features

    Interior

    Bedrooms & bathrooms
    • Bedrooms: 4
    • Bathrooms: 3
    • Full bathrooms: 3
    Primary bedroom
    • Description: Large Windows, Att Bath, Walk-in Closet
    • Level: Second
    • Dimensions: 13.3 x 19.0
    Bedroom 2
    • Description: Large Walk-in Closet
    • Level: Second
    • Dimensions: 10.0 x 13.0
    Bedroom 3
    • Description: Closet
    • Level: Second
    • Dimensions: 10.0 x 11.0
    Bedroom 4
    • Description: Adjacent Bath, Double Doors
    • Level: First
    • Dimensions: 10.0 x 10.5
    Family room
    • Description: Gas Fireplace, New Ceiling Fan
    • Level: First
    • Dimensions: 14.8 x 16.5
    Foyer
    • Description: Two-story, Closet
    • Level: First
    • Dimensions: 8.0 x 9.0
    Other
    • Description: Shower
    • Level: First
    Other
    • Description: Tub & Shower
    • Level: Second
    Kitchen
    • Description: Eat-in, Open to Family Room, Appliances Convey
    • Level: First
    • Dimensions: 13.3 x 20.0
    Laundry
    • Description: Utility Room with Ample Storage Space
    • Level: Second
    • Dimensions: 6.0 x 7.5
    Heating
    • Forced Air, Heat Pump, Natural Gas
    Cooling
    • Central Air
    Appliances
    • Included: Dryer, Dishwasher, Exhaust Fan, Disposal, Gas Water Heater, Microwave, Oven, Refrigerator, Stove, Washer
    • Laundry: Washer Hookup, Dryer Hookup
    Features
    • Bedroom on Main Level, Dining Area, Eat-in Kitchen, Kitchen Island, Bath in Primary Bedroom, Walk-In Closet(s), Window Treatments
    • Flooring: Laminate, Partially Carpeted, Vinyl
    • Windows: Window Treatments
    • Has basement: No
    • Attic: Pull Down Stairs
    • Number of fireplaces: 1
    • Fireplace features: Gas
    Interior area
    • Total interior livable area: 2,004 sqft
    • Finished area above ground: 2,004

    Property

    Parking
    • Total spaces: 1
    • Parking features: Attached, Driveway, Garage, Garage Door Opener, Paved
    • Attached garage spaces: 1
    • Has uncovered spaces: Yes
    Features
    • Levels: Two
    • Stories: 2
    • Patio & porch: Deck
    • Exterior features: Sprinkler/Irrigation, Storage, Shed, Paved Driveway
    • Pool features: None
    Lot
    • Size: 6,011 Square Feet
    Details
    • Parcel number: 755699416600000
    • Zoning description: A

    Construction

    Type & style
    • Home type: Townhouse
    • Architectural style: Row House,Two Story
    • Property subtype: Townhouse, Single Family Residence
    • Attached to another structure: Yes
    Materials
    • Brick, Drywall, Frame, Vinyl Siding
    • Foundation: Slab
    • Roof: Composition
    Condition
    • Resale
    • New construction: No
    • Year built: 2006

    Utilities & green energy

    • Sewer: Public Sewer
    • Water: Public

    Community & HOA

    Community
    • Features: Common Grounds/Area, Home Owners Association
    • Subdivision: Providence
    HOA
    • Has HOA: Yes
    • Services included: Common Areas, Maintenance Grounds, Snow Removal, Trash
    • HOA fee: $115 monthly
    Location
    • Region: Richmond

    Financial & listing details

    • Price per square foot: $192/sqft
    • Tax assessed value: $342,900
    • Annual tax amount: $3,120
    • Date on market: 1/22/2026
    • Ownership: Individuals
    • Ownership type: Sole Proprietor

    Price history

    DateEventPrice
    5/17/2024Sold$384,000+4.1%$192/sqft
    Source: CVRMLS #2408840 Report a problem
    4/21/2024Pending sale$369,000$184/sqft
    Source: CVRMLS #2408840 Report a problem
    4/16/2024Listed for sale$369,000+39.2%$184/sqft
    Source: CVRMLS #2408840 Report a problem
    9/24/2019Sold$265,000$132/sqft
    Source: CVRMLS #1919718 Report a problem

    Public tax history

    Tax history is unavailable.

    Neighborhood: 23236

    Nearby schools

    GreatSchools rating
    Schools provided by the listing agent
    • Elementary: Providence
    • Middle: Providence
    • High: Monacan

    Source: CVRMLS. This data may not be complete. We recommend contacting the local school district to confirm school assignments for this home.

    Get a cash offer in 3 minutes
    Find out how much your home could sell for in as little as 3 minutes with a no-obligation cash offer.
    Estimated market value
    $397,100
    Get a cash offer in 3 minutes
    Find out how much your home could sell for in as little as 3 minutes with a no-obligation cash offer.
    Estimated market value
    $397,100