Skip main navigation
Pending
  • $795,000

    1205 Red Bud Dr, Grove, OK 74344

    3beds
    2,572sqft
    : 
    Loading
    Get pre-qualified
    Single Family Residence
    Built in 1963
    0.4 Acres Lot
    $748,700 Zestimate®
    $309/sqft
    $-- HOA

    What's special

    Lake frontDining area
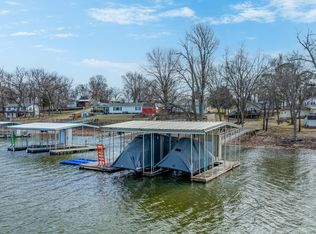
    Recently added onto and renovated in 2022 with permitting through city of Grove. Lake front and located in Wolf Creek approximately 1/2 mile to Wolf Creek Boat launching area and new expo center and offering open water views of the lake and sailboat bridge. Interior features include 3 beds, 3 baths, large living area, dining area and approximately 20 x 20 primary suite with private shower, bath and double closets. Interior views of lake available from living room, kitchen, dining room and primary suite. Mud room/ laundry room with shower and toilet available and exterior access allows wet clothing staging area from lake to house. Included in renovation all new electric and most of the plumbing replaced, media wiring for cameras, alarm and televisions, new HVAC equipment, paint, septic, roof, windows, flooring, cabinets, counters, lights and fixtures. Exterior features include sun room with heating and cooling, roll up glass overhead door that can be opened when weather is fitting or closed for all season use. Sunroom opens up to large back deck overlooking fescue lawn, lake and 2 slip boat dock. Other points of interest include spray foam insulation, plumbing near garage for natural gas generator, 2 car garage with 8ft overhead door large enough to park a full size truck. washer/dryer and refrigerator included.
    67 days
    |
    335
    |
    5
    |

    Zillow last checked:

    Listing updated:

    Listed by:

    Ricky L Powell 918-606-8006,

    Skyline Realty, LLC

    Source: MLS Technology, Inc.,MLS#: 2617043MLS LogoOriginating MLS: MLS Technology

      Facts & features

      Interior

      Bedrooms & bathrooms
      • Bedrooms: 3
      • Bathrooms: 3
      • Full bathrooms: 3
      Heating
      • Central, Gas
      Cooling
      • Central Air
      Appliances
      • Included: Dryer, Dishwasher, Disposal, Gas Water Heater, Microwave, Oven, Range, Refrigerator, Wine Refrigerator, Washer
      • Laundry: Washer Hookup, Electric Dryer Hookup, Gas Dryer Hookup
      Features
      • High Speed Internet, Hot Tub/Spa, Quartz Counters, Stone Counters, Cable TV, Wired for Data, Ceiling Fan(s), Electric Oven Connection, Gas Range Connection, Gas Oven Connection, Programmable Thermostat
      • Flooring: Carpet, Tile, Wood
      • Windows: Casement Window(s), Other, Vinyl, Insulated Windows
      • Basement: None,Crawl Space
      • Number of fireplaces: 1
      • Fireplace features: Gas Log
      Interior area
      • Total structure area: 2,572
      • Total interior livable area: 2,572 sqft

      Property

      Parking
      • Total spaces: 2
      • Parking features: Detached, Garage, Garage Faces Side
      • Garage spaces: 2
      Features
      • Levels: One
      • Stories: 1
      • Patio & porch: Covered, Deck, Enclosed, Patio, Porch
      • Exterior features: Concrete Driveway, Landscaping, Rain Gutters
      • Pool features: None
      • Has spa: Yes
      • Spa features: Hot Tub
      • Fencing: None
      • On waterfront: Yes
      • Waterfront features: Boat Dock/Slip, Boat Ramp/Lift Access, Lake, River Access, Water Access
      • Body of water: Grand Lake
      Lot
      • Size: 0.4 Acres
      • Features: Mature Trees
      Details
      • Additional structures: None
      • Parcel number: 210037667

      Construction

      Type & style
      • Home type: SingleFamily
      • Property subtype: Single Family Residence
      Materials
      • Wood Siding, Wood Frame
      • Foundation: Crawlspace, Slab
      • Roof: Asphalt,Fiberglass
      Condition
      • Year built: 1963

      Utilities & green energy

      • Sewer: Public Sewer
      • Water: Public
      • Utilities for property: Electricity Available, Fiber Optic Available, Natural Gas Available, Water Available
      Green energy
      • Energy efficient items: Windows

      Community & HOA

      Community
      • Features: Gutter(s), Sidewalks
      • Security: No Safety Shelter, Security System Owned, Smoke Detector(s)
      • Subdivision: Tomahawk Ridge
      HOA
      • Has HOA: No
      Location
      • Region: Grove

      Financial & listing details

      • Price per square foot: $309/sqft
      • Tax assessed value: $392,876
      • Annual tax amount: $3,713
      • Date on market: 5/8/2026
      • Cumulative days on market: 68 days
      • Listing terms: Conventional,FHA,VA Loan

        Estimated market value

        $748,700

        $711,000 - $786,000

        $2,774/mo

        Price history

        DateEventPrice
        6/17/2026Pending sale$795,000$309/sqft
        Source: MLS Technology, Inc. #2617043 Report a problem
        5/8/2026Listed for sale$795,000+181.4%$309/sqft
        Source: MLS Technology, Inc. #2617043 Report a problem
        11/18/2020Sold$282,500+41.3%$110/sqft
        Source: Public Record Report a problem
        10/25/2017Sold$200,000$78/sqft
        Source: Northeast Oklahoma BOR #17-2164 Report a problem
        9/4/2017Listed for sale$200,000$78/sqft
        Source: RE/MAX Grand Lake #17-2164 Report a problem
        9/4/2017Pending sale$200,000$78/sqft
        Source: RE/MAX Grand Lake #17-2164 Report a problem
        9/1/2017Listed for sale$200,000+23.9%$78/sqft
        Source: RE/MAX Grand Lake #17-2164 Report a problem
        7/31/2012Sold$161,405-5%$63/sqft
        Source: Northeast Oklahoma BOR #12-714 Report a problem
        9/24/2011Listed for sale$169,900+6.2%$66/sqft
        Source: NCI #11-2009 Report a problem
        3/31/2006Sold$160,000$62/sqft
        Source: Northeast Oklahoma BOR #05-1588 Report a problem

        Public tax history

        YearProperty taxesTax assessment
        2024$3,658 -0.7%$45,181 +0.4%
        2023$3,683 +40.7%$44,980 +43.5%
        2022$2,617 +0.2%$31,338
        2021$2,611 +34%$31,338 +36.3%
        2020$1,949 -0.4%$23,000
        2019$1,956 $23,000
        2018$1,956 +0.2%$23,000 +28.6%
        2017$1,952 +28.2%$17,891 +0.3%
        2016$1,523 -1%$17,830
        2015$1,539 -0.5%$17,830
        2014$1,547 -0.7%$17,830
        2013$1,557 +24.1%$17,830 +26.6%
        2012$1,255 -22.5%$14,088 -22.7%
        2011$1,618 +8.2%$18,228
        2010$1,496 $18,228
        2009$1,496 +4.9%$18,228 +3.6%
        2008$1,426 -0.3%$17,595
        2007$1,430 $17,595
        Find assessor info on the county website

        Monthly payment

        Est. payment

        Payment breakdown

        Explore the cost of this home by adjusting the details. Changes won't be saved.
        All calculations are estimates and provided by Zillow, Inc. for informational purposes only. Actual amounts may vary.
        HOA fees may include property taxes on listings classified as Co-Ops. Contact the listing agent and/or owner for fee details.
        Mortgage interest rates are dependent on a number of factors, including credit score, down payment, and repayment length. Interest rate data provided by Zillow Group Marketplace, Inc. as of 1/1/1970 from various mortgage lenders with which we have lead or other similar arrangements; the Estimated Payment is an average of those rates.
        See how much you could borrow to make a competitive offer.

        Climate risks

        Neighborhood: 74344

        Getting around

        28 / 100
        Car-Dependent
        26 / 100
        Somewhat Bikeable

        Nearby schools

        GreatSchools rating
        Schools provided by the listing agent
        • Elementary: Grove
        • High: Grove
        • District: Grove - Sch Dist (D3)

        Source: MLS Technology, Inc.. This data may not be complete. We recommend contacting the local school district to confirm school assignments for this home.

        A local agent can set up tours, give advice and negotiate with sellers.

        A local lender can help you make sure your offer is ready when you are.

        Browse local experts

        Similar homes