Welcome to 1205 Renaissance Ct, Mableton, GA 30126 Nestled in the sought-after neighborhood, this beautiful home offers a perfect blend of comfort, style, and convenience. Located on a quiet cul-de-sac, this meticulously maintained property boasts a spacious floor plan ideal for both everyday living and entertaining. Step inside to find soaring ceilings, abundant natural light, and elegant finishes throughout. The chef's kitchen features granite countertops, stainless steel appliances, and an island perfect for gathering. The open-concept living room flows seamlessly into a cozy family area with a fireplace Co the heart of the home. Upstairs, the oversized primary suite offers a private retreat with a spa-like bath, dual vanities, soaking tub, and large walk-in closet. Additional bedrooms are generously sized with ample closet space, perfect for family, guests, or a home office. Enjoy the peace of your private, backyard with a fireplace and fountain ideal for summer barbecues or relaxing evenings under the stars. Conveniently located near shopping, dining, parks, and just minutes to I-285, this home offers easy access to everything Metro Atlanta has to offer. Highlights: 4 Bedrooms / 3.5 Baths Hardwood floors & updated lighting Basement offer a quiet office with own entry. Beautiful Gym area. 2-car garage on a Quiet cul-de-sac lot with an easy commute to Atlanta! Don't miss your opportunity to make this beautiful home yours! Schedule a showing today and fall in love with all that 1205 Renaissance Ct has to offer.
Closed
Zillow last checked:
Listing updated:
Bought with:
Alison McReynolds, 369025
EXIT Realty West Midtown
Source: FMLS GA,MLS#: 7575554
Price history
| Date | Event | Price |
|---|---|---|
| 7/10/2025 | Pending sale | $624,900$174/sqft |
Source:  GAMLS #10517215 Report a problem GAMLS #10517215 Report a problem | ||
| 6/13/2025 | Sold | $624,900$174/sqft |
Source:  FMLS GA #7575554 Report a problem FMLS GA #7575554 Report a problem | ||
| 5/15/2025 | Listed for sale | $624,900+49.1%$174/sqft |
Source: FMLS GA #7575554 Report a problem | ||
| 5/15/2017 | Sold | $419,000+83%$117/sqft |
Source: Public Record Report a problem | ||
| 10/28/2016 | Sold | $229,000+1.8%$64/sqft |
Source: Agent Provided Report a problem | ||
| 9/28/2016 | Pending sale | $225,000$63/sqft |
Source: KELLER WILLIAMS RLTY CITYSIDE #8071224 Report a problem | ||
| 9/19/2016 | Listed for sale | $225,000-30.4%$63/sqft |
Source: KELLER WILLIAMS REALTY CITYSIDE #5748987 Report a problem | ||
| 8/9/2013 | Sold | $323,500+4.7%$90/sqft |
Source:  FMLS GA #5152773 Report a problem FMLS GA #5152773 Report a problem | ||
| 4/2/2013 | Sold | $309,000+54.6%$86/sqft |
Source: Public Record Report a problem | ||
| 8/26/2011 | Sold | $199,900-55.1%$56/sqft |
Source: Public Record Report a problem | ||
| 9/13/2006 | Sold | $445,300$124/sqft |
Source: Public Record Report a problem | ||
Nearby homes
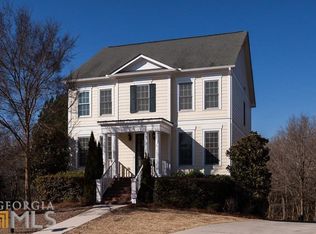
- $536,8004 bd3 ba2.6k sqft1190 Renaissance Ct SE, Mableton, GA 30126Off Market

- $620,0005 bd4 ba3.7k sqft1215 Renaissance Ct SE, Mableton, GA 30126Sold
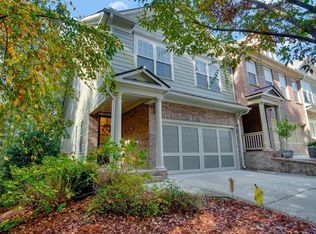
- $521,0003 bd2 ba2.7k sqft1225 Renaissance Ct SE, Mableton, GA 30126Off Market
- $394,0003 bd4 ba2.5k sqft6304 Village Arbor Ln UNIT 10, Mableton, GA 30126Off Market
Get a cash offer in 3 minutes
Find out how much your home could sell for in as little as 3 minutes with a no-obligation cash offer.
Estimated market value
$612,900
