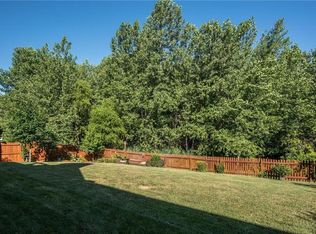
This move-in-ready home is situated on a spacious, fully fenced 1/3 acre lot backing to additional green space!
The front door opens to an inviting foyer that sets it apart from traditional multi-level layouts. The upper level includes an open-concept dining room, living area, and a spacious kitchen accented by vaulted ceilings and natural light. The kitchen features an integrated breakfast bar, a corner farmhouse sink, and flows directly out to a large deck overlooking the backyard. Brand-new Andersen windows and doors have been installed throughout the property for enhanced energy efficiency. A $50k Value! The expanded lower level provides a secondary living space, a full bathroom, and a walk-out to the patio and yard. This property is turn-key and ready for the new owners to make it their new home.
Book your showing today!
Active
$365,000
1205 Ridge Tree Ln, Pleasant Hill, MO 64080
3beds
1,914sqft
:
Get pre-qualified$2,422/mo
Single Family Residence
Built in 2008
0.3 Acres Lot
$-- Zestimate®
$191/sqft
$-- HOA
What's special
- 26 days |
- 916 |
- 55 |
Likely to sell faster than
Zillow last checked:
Listing updated:
Listed by:
Amy Luther 816-985-2257,
Worth Clark Realty
Source: Heartland MLS as distributed by MLS GRID,MLS#: 2622834
Facts & features
Interior
Bedrooms & bathrooms
- Bedrooms: 3
- Bathrooms: 3
- Full bathrooms: 3
Primary bedroom
- Features: Carpet, Ceiling Fan(s), Walk-In Closet(s)
- Level: First
- Area: 169 Square Feet
- Dimensions: 13 x 13
Bedroom 2
- Features: Carpet, Ceiling Fan(s)
- Level: First
- Area: 120 Square Feet
- Dimensions: 12 x 10
Bedroom 3
- Features: Carpet, Ceiling Fan(s)
- Level: First
- Area: 120 Square Feet
- Dimensions: 12 x 10
Primary bathroom
- Features: Built-in Features, Ceramic Tiles, Double Vanity, Shower Only
- Level: First
- Area: 64 Square Feet
- Dimensions: 8 x 8
Bathroom 1
- Features: Ceramic Tiles, Shower Over Tub
- Level: First
- Area: 55 Square Feet
- Dimensions: 11 x 5
Bathroom 3
- Features: Built-in Features, Ceramic Tiles, Shower Over Tub
- Level: Lower
- Area: 64 Square Feet
- Dimensions: 8 x 8
Family room
- Features: Carpet, Ceramic Tiles
- Level: Lower
- Area: 416 Square Feet
- Dimensions: 26 x 16
Great room
- Features: Ceiling Fan(s), Fireplace, Laminate Counters
- Level: First
- Area: 256 Square Feet
- Dimensions: 16 x 16
Kitchen
- Features: Granite Counters, Kitchen Island, Laminate Counters, Pantry
- Level: First
- Area: 273 Square Feet
- Dimensions: 21 x 13
Laundry
- Features: Built-in Features, Ceramic Tiles
- Level: First
- Area: 30 Square Feet
- Dimensions: 6 x 5
Heating
- Natural Gas, Heat Pump
Cooling
- Electric, Heat Pump
Appliances
- Included: Dishwasher, Disposal, Microwave, Stainless Steel Appliance(s)
- Laundry: Laundry Room, Main Level
Features
- Ceiling Fan(s), Custom Cabinets, Kitchen Island, Pantry, Stained Cabinets, Vaulted Ceiling(s), Walk-In Closet(s)
- Flooring: Carpet, Luxury Vinyl
- Windows: Thermal Windows
- Basement: Concrete,Finished,Walk-Out Access
- Number of fireplaces: 1
- Fireplace features: Great Room, Wood Burning, Fireplace Equip
Interior area
- Total structure area: 1,914
- Total interior livable area: 1,914 sqft
- Finished area above ground: 1,434
- Finished area below ground: 480
Video & virtual tour
Property
Parking
- Total spaces: 2
- Parking features: Attached, Garage Door Opener, Garage Faces Front
- Attached garage spaces: 2
Features
- Patio & porch: Deck, Patio
- Fencing: Wood
Lot
- Size: 0.3 Acres
- Dimensions: 81 x 122
- Features: City Limits, City Lot, Estate Lot
Details
- Parcel number: 1837232
Construction
Type & style
- Home type: SingleFamily
- Architectural style: Traditional
- Property subtype: Single Family Residence
Materials
- Frame
- Roof: Composition
Condition
- Year built: 2008
Utilities & green energy
- Sewer: Public Sewer
- Water: Public
Green energy
- Energy efficient items: Doors, Windows
Community & HOA
Community
- Security: Smoke Detector(s)
- Subdivision: Ridge Tree
HOA
- Has HOA: Yes
- Amenities included: Trail(s)
- Services included: No Amenities
Location
- Region: Pleasant Hill
Financial & listing details
- Price per square foot: $191/sqft
- Tax assessed value: $243,810
- Annual tax amount: $3,270
- Date on market: 7/2/2026
- Listing terms: Cash,Conventional,FHA,VA Loan
- Ownership: Private
Estimated market value
Not available
Estimated sales range
Not available
Not available
Price history
| Date | Event | Price |
|---|---|---|
| 7/2/2026 | Listed for sale | $365,000+15.9%$191/sqft |
Source:  Heartland MLS as distributed by MLS GRID #2622834 Report a problem Heartland MLS as distributed by MLS GRID #2622834 Report a problem | ||
| 8/10/2023 | Sold | -- |
Source: Heartland MLS as distributed by MLS GRID #2441923 Report a problem | ||
| 7/10/2023 | Pending sale | $315,000$165/sqft |
Source: Heartland MLS as distributed by MLS GRID #2441923 Report a problem | ||
| 7/7/2023 | Listed for sale | $315,000+31.3%$165/sqft |
Source: Heartland MLS as distributed by MLS GRID #2441923 Report a problem | ||
| 4/8/2020 | Sold | -- |
Source: Heartland MLS as distributed by MLS GRID #2208386 Report a problem | ||
| 2/27/2020 | Pending sale | $240,000$125/sqft |
Source: Keller Williams Platinum Prtnr #2208386 Report a problem | ||
| 2/23/2020 | Listed for sale | $240,000+29.7%$125/sqft |
Source: Keller Williams Platinum Prtnr #2208386 Report a problem | ||
| 2/12/2016 | Sold | -- |
Source: Heartland MLS as distributed by MLS GRID #45001_1964916 Report a problem | ||
| 12/24/2015 | Pending sale | $185,000$97/sqft |
Source: Keller Williams - Lee's Summit #1964916 Report a problem | ||
| 11/21/2015 | Price change | $185,000-1.1%$97/sqft |
Source: Keller Williams - Lee's Summit #1964916 Report a problem | ||
| 11/4/2015 | Listed for sale | $187,000$98/sqft |
Source: Keller Williams Platinum #1964916 Report a problem | ||
Public tax history
| Year | Property taxes | Tax assessment |
|---|---|---|
| 2025 | $3,271 +12.3% | $46,320 +14.7% |
| 2024 | $2,913 +0.7% | $40,390 |
| 2023 | $2,892 +10.3% | $40,390 +12.4% |
| 2022 | $2,621 +2.8% | $35,920 |
| 2021 | $2,549 | $35,920 +0.2% |
| 2020 | -- | $35,840 |
| 2019 | -- | $35,840 +12.2% |
| 2018 | $2,214 | $31,950 |
| 2017 | $2,214 +11.2% | $31,950 +11.6% |
| 2016 | $1,991 | $28,620 |
| 2015 | $1,991 -1.3% | $28,620 |
| 2014 | $2,016 -0.4% | $28,620 |
| 2013 | $2,025 | $28,620 -0.6% |
| 2011 | -- | $28,790 |
| 2010 | -- | $28,790 |
| 2009 | -- | $28,790 |
Find assessor info on the county website
Monthly payment
Est. payment
Payment breakdown
Explore the cost of this home by adjusting the details. Changes won't be saved.Climate risks
Neighborhood: 64080
Nearby schools
GreatSchools rating
- 7/10Pleasant Hill Intermediate SchoolGrades: 5-6Distance: 0.3 mi
- 6/10Pleasant Hill Middle SchoolGrades: 7-8Distance: 1.7 mi
- 7/10Pleasant Hill High SchoolGrades: 9-12Distance: 1.9 mi
Schools provided by the listing agent
- Elementary: Pleasant Hill Prim
- Middle: Pleasant Hill
- High: Pleasant Hill
Source: Heartland MLS as distributed by MLS GRID. This data may not be complete. We recommend contacting the local school district to confirm school assignments for this home.
- $432,8004 bd4 ba2.4k sqft1207 Ridge Tree Ln, Pleasant Hill, MO 64080Off Market
- $459,0004 bd3 ba2.9k sqft1203 Ridge Tree Ln, Lyndon, MO 64080Off Market
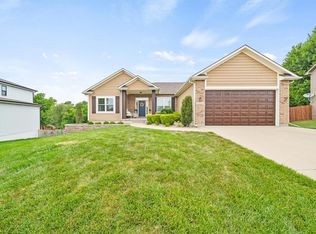
- $--3 bd2 ba3k sqft1209 Ridge Tree Ln, Pleasant Hill, MO 64080Sold
- $2,7003 bd2 ba2k sqft1202 Ridge Tree Ln, Pleasant Hill, MO 64080For Rent

- $381,4004 bd0 ba1.5k sqft1204 Ridge Tree Ln, Lyndon, MO 64080Off Market
- $--4 bd3 ba2.7k sqft1201 Ridge Tree Ln, Pleasant Hill, MO 64080Sold
- $375,6003 bd3 ba2.8k sqft1200 Ridge Tree Ln, Pleasant Hill, MO 64080Off Market
- $372,3004 bd3 ba1.4k sqft1206 Ridge Tree Ln, Pleasant Hill, MO 64080Off Market
A local agent can set up tours, give advice and negotiate with sellers.
A local lender can help you make sure your offer is ready when you are.
Similar homes
- $365,0004 bd3 ba2.2k sqft900 Coachman Dr, Pleasant Hill, MO 64080For Sale
 MLS ID #2629112, Devon West, Keller Williams Southland. Heartland MLS as distributed by MLS GRID
 - $415,0004 bd3 ba2.4k sqft808 Old Stage Rd, Pleasant Hill, MO 64080For Sale
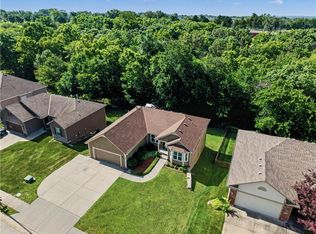 MLS ID #2628863, Carron Miesner, Realty ONE Group Esteem. Heartland MLS as distributed by MLS GRID
 - $314,0002 bd2 ba1.2k sqft905 Ingleside Dr, Pleasant Hill, MO 64080For Sale
 MLS ID #2632878, Cheryl Bush, Crown Realty. Heartland MLS as distributed by MLS GRID
 - $419,0004 bd3 ba1.9k sqft1807 Alpine Dr, Pleasant Hill, MO 64080For Sale
 MLS ID #2617134, Tammy Foxworthy, Platinum Realty LLC. Heartland MLS as distributed by MLS GRID
 - $385,0004 bd3 ba2k sqft700 Pampas St, Pleasant Hill, MO 64080For SaleMLS ID #2627050, Ben Wong, 1st Class Real Estate KC. Heartland MLS as distributed by MLS GRID
- $449,9004 bd3 ba2.5k sqft1812 Winchester Dr, Pleasant Hill, MO 64080For SaleMLS ID #2628090, Mindy Crawford, RE/MAX Elite, REALTORS. Heartland MLS as distributed by MLS GRID
- $359,9003 bd3 ba1.8k sqft809 N Whispering Hills Dr, Lone Jack, MO 64070For SaleMLS ID #2629943, Lauren Richardson, ReeceNichols - Lees Summit. Heartland MLS as distributed by MLS GRID
- $335,0003 bd3 ba1.7k sqft2417 NE Bridgeport Dr, Lees Summit, MO 64086For SaleMLS ID #2633033, Lisa Lewis, ReeceNichols - Lees Summit. Heartland MLS as distributed by MLS GRID
- $350,0004 bd3 ba1.7k sqft203 Broadmoor Dr, Raymore, MO 64083For SaleMLS ID #2626975, Hern Group, Keller Williams Platinum Prtnr. Heartland MLS as distributed by MLS GRID
- $338,0003 bd2 ba1.3k sqft2104 Cherokee Dr, Greenwood, MO 64034For SaleMLS ID #2630286, Shelly Mowry, Worth Clark Realty. Heartland MLS as distributed by MLS GRID
- $364,9003 bd3 ba1.6k sqft1409 NE Jaclyn Dr, Grain Valley, MO 64029For SaleMLS ID #2629534, Janice Siglar, Compass Realty Group. Heartland MLS as distributed by MLS GRID
- $318,5003 bd3 ba2.1k sqft401 S Minter Rd, Grain Valley, MO 64029For SaleMLS ID #2628812, Maggie Sanchez Garcia, Realty of America. Heartland MLS as distributed by MLS GRID
- $359,9004 bd4 ba2.4k sqft509 NE Country Ln, Lees Summit, MO 64086For SaleMLS ID #2627649, Jon Mooneyham, Keller Williams Platinum Prtnr. Heartland MLS as distributed by MLS GRID
- $335,0003 bd3 ba1.4k sqft2529 SE Winchester Dr, Lees Summit, MO 64063For SaleMLS ID #2627113, Rachael Mahan, KC Realtors LLC. Heartland MLS as distributed by MLS GRID
- $345,0003 bd4 ba2.5k sqft913 Applewood Ln, Belton, MO 64012For SaleMLS ID #2623357, Jordan Heffner, Platinum Realty LLC. Heartland MLS as distributed by MLS GRID
- $398,0003 bd2 ba1.8k sqft707 NW Baytree Cir, Grain Valley, MO 64029For SaleMLS ID #2630632, Pat Carlson, ReeceNichols - Lees Summit. Heartland MLS as distributed by MLS GRID
- $330,0003 bd2 ba1.5k sqft3108 Whistle Rd, Harrisonville, MO 64701For SaleMLS ID #2627622, Ashley Dwyer, ReeceNichols - Lees Summit. Heartland MLS as distributed by MLS GRID
- $348,9003 bd3 ba1.7k sqft305 SW Marion Ln, Lees Summit, MO 64081For SaleMLS ID #2627204, SBD Team, SBD Housing Solutions LLC. Heartland MLS as distributed by MLS GRID
- $320,0003 bd3 ba1.9k sqft644 SE Jonathon Ave, Lees Summit, MO 64063For SaleMLS ID #2624034, Chris Eiken, Real Broker, LLC. Heartland MLS as distributed by MLS GRID
- $320,0003 bd2 ba1.7k sqft210 E Whispering Hills Blvd, Lone Jack, MO 64070For SaleMLS ID #2620980, Ali Parsons, Real Broker, LLC. Heartland MLS as distributed by MLS GRID
