Skip main navigation
Off market
  • $486,400

    1205 River Bluff Dr, Oakdale, CA 95361

    3beds
    1,567sqft
    SingleFamily
    Built in 1985
    6,939 Square Feet Lot
    $486,400 Zestimate®
    $310/sqft
    $2,583 Estimated rent

    Home value

    $486,400

    $462,000 - $511,000

    $2,583/mo

    Zestimate® history
    Loading
    Loading...

    Owner options

    List your home for rent

    $2,583/mo

    Rent Zestimate®

    Find your next renter with Zillow Rental Manager. Plus, with online applications, you can quickly screen prospective tenants – for free.

    Learn more

    $2,583/mo

    Rent Zestimate®

    Refinance and save

    $3,055/mo

    Est. payment

    Refinancing to a lower rate could help reduce your monthly payments and save thousands over the life of the loan.

    See today's rates

    $3,055/mo

    Est. payment

    Explore your selling options

    Work with a Zillow partner agent

    Leverage their expertise and Zillow's premium Showcase listings to get your home seen by more buyers.

    Get started

    List with your own agent

    Get your home in front of millions of buyers by listing it on Zillow.

    Learn how to do it

    Sell it yourself

    Take full control of how buyers see your home on Zillow by listing For Sale by Owner (FSBO).

    List your home

    What's special

    Extra parkingCul-de-sac corner lotSingular commode areaSeparate double-sink areaNew paint on wallsNew flooring installedWalk-in closet

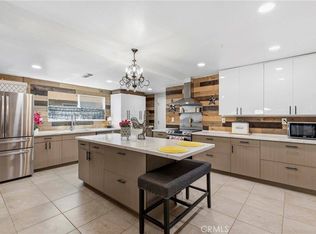
    This 3 bedroom, 2 bath River Bluff Home is situated on a cul-de-sac corner lot with extra parking and an easy access gate to backyard from driveway. The home is walking distance to Valley View Park with a walking path to Stanislaus River. It is also walking distance to Dorada Park, the Community Swimming Pool, and walking distance to Burchell Park. It is a short driving distance to hiking trails in Knights Ferry, and additional trails in Tuolumne and Calaveras Counties. This River Bluff Home has been upgraded. The exterior has been painted and extra concrete poured to provide additional parking in the driveway. New double-pane windows installed throughout, new flooring installed, upgraded interior doors installed, with new paint on walls and cabinets. The master bedroom has a walk-in closet, while the master bathroom, consist of a singular commode area, separate double-sink area, and a spa-like, walk-in double shower. Motivated seller, will provide up to 2% to buyer’s agent and $7,000 for buyer towards point reduction or closing costs; buyer’s preference. Buyer must provide a minimum of $5,000 earnest money deposit and proof of lender approval with offer. With an accepted offer, Earnest Money Deposit will be provided to Title Company and held in Title Company Trust. If lender is needed to approve, please contact one of the following: Ed Parcaut, Lending for Living at lendingforliving.com / parcaut@lendingforliving.com phone: 209-404-1915 or Gina McCarty, Primary Residential Mortgage ginamccarty.com / gmccarty@primeres.com

    This property is not currently displayed as for sale or rent on Zillow. This may be different from what's on other websites or public sources.
    Facts & features

    Interior

    Bedrooms & bathrooms
    • Bedrooms: 3
    • Bathrooms: 2
    • Full bathrooms: 2
    Heating
    • Other, Gas
    Cooling
    • Central
    Appliances
    • Included: Dishwasher, Garbage disposal, Microwave, Range / Oven, Refrigerator
    Features
    • Flooring: Other
    • Has fireplace: Yes
    Interior area
    • Total interior livable area: 1,567 sqft

    Property

    Parking
    • Total spaces: 3
    • Parking features: Garage - Attached
    Features
    • Exterior features: Brick
    • Has view: Yes
    • View description: None
    Lot
    • Size: 6,939 Square Feet
    Details
    • Parcel number: 064038029000

    Construction

    Type & style
    • Home type: SingleFamily
    Materials
    • wood frame
    • Roof: Composition
    Condition
    • Year built: 1985

    Community & HOA

    Location
    • Region: Oakdale

    Financial & listing details

    • Price per square foot: $310/sqft
    • Tax assessed value: $469,052

    Price history

    DateEventPrice
    3/30/2023Sold$442,000+5.2%$282/sqft
    Source: Public Record Report a problem
    3/13/2023Pending sale$420,000$268/sqft
    Source: Owner Report a problem
    3/9/2023Listed for sale$420,000+68%$268/sqft
    Source: Owner Report a problem
    6/27/2014Sold$250,000+0%$160/sqft
    Source: MetroList Services of CA #14026682 Report a problem
    5/2/2014Listed for sale$249,900+56.2%$159/sqft
    Source: PMZ Real Estate #14026682 Report a problem
    3/26/2009Sold$160,000+12.7%$102/sqft
    Source: MetroList Services of CA #90001870 Report a problem
    4/14/1994Sold$142,000$91/sqft
    Source: Public Record Report a problem

    Public tax history

    YearProperty taxesTax assessment
    2026-- $469,052 +2%
    2025$5,055 +5.5%$459,856 +2%
    2024$4,792 +51%$450,840 +53.1%
    2023$3,174 +1.7%$294,437 +2%
    2022$3,120 +1.7%$288,664 +2%
    2021$3,068 +1.1%$283,005 +1%
    2020$3,034 +1.5%$280,105 +2%
    2019$2,989 +1.4%$274,613 +2%
    2018$2,947 +1.8%$269,230 +2%
    2017$2,896 +1.8%$263,952 +2%
    2016$2,845 +51.9%$258,778 +1.5%
    2015$1,873 $254,892 +51.7%
    2014$1,873 $168,078 +4.5%
    2012-- $160,823
    2011-- $160,823 +0.8%
    2010-- $159,622 -14.8%
    2009-- $187,419 +2%
    2008-- $183,745 +2%
    2007-- $180,143 +2%
    2006-- $176,612 +2%
    2005-- $173,150 +2%
    2004$1,712 -2.2%$169,756 +1.9%
    2003$1,751 $166,646 +2%
    2002-- $163,378 +2%
    2001$1,602 +2%$160,175 +2%
    2000$1,570 $157,035
    Find assessor info on the county website

    Neighborhood: 95361

    Nearby schools

    GreatSchools rating
    Get a cash offer in 3 minutes
    Find out how much your home could sell for in as little as 3 minutes with a no-obligation cash offer.
    Estimated market value
    $486,400
    Get a cash offer in 3 minutes
    Find out how much your home could sell for in as little as 3 minutes with a no-obligation cash offer.
    Estimated market value
    $486,400