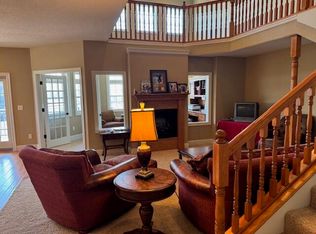
* LUXURY CONDO * PRIVACY * SECURITY * CONVEINIENT * Tucked away in the hills of Branson is a gated, luxurious condominium with views of the Taneycomo and the Downtown, that few even know exist! Driving through the gates you will experience quality workmanship! From the design of the All- Brick Buildings to the layout of the home, it is obvious that the designer took pride in his work! It all starts with a strategically laid out design that offers elegance and exclusivity to it's Owners and their Guests. This spacious home is an end unit, walk-in level from the covered parking area where you will have an assigned parking space and storage closet. When entering the home you will see that, yes, the views are gorgeous ! But so are the wood floors, walk-in showers, cabinetry, granite countertops, Anderson windows, the wide hall, tall ceilings and entryway, open concept living space and kitchen, along with the sunroom and deck where you can watch the eagles! You will love the option for a third bedroom using the Murphy bed in the sun room, by the way! The River Bend Place is owned by the Owners, themselves, and they are very proud of the way the property is managed and maintained. The Lodge, located to the right of the gate, isn't JUST a clubhouse. It is a 2 story Lodge equipped with an elevator for convenience, a full kitchen, and a large dining and living area for the Owners and their Guests. PLUS there is a work-out room and beautiful infinity pool! Reserve it ahead of time for weddings, family reunions, BBQ's and parties. Gas grills are set up and ready to use! As an Owner, if you need additional room, you can rent up to 4 bedrooms at $65 each, per night in the Lodge, allowing your guests to be on property. All of this and you are only 1/2 mile to a mile from the hospital, nail salon, shopping and more! You will also have the option to lease a slip for $1000 on the private dock. So bring your boat! Now, THIS is LUXURY!
Closed
Price Unknown
1205 Riverstone Drive, Branson, MO 65616
2beds
1,766sqft
Condominium
Built in 2006
-- sqft lot
$425,300 Zestimate®
$--/sqft
$2,077 Estimated rent
Home value
$425,300
$400,000 - $455,000
$2,077/mo
Zestimate® history
Owner options
List your home for rent
$2,077/mo
Rent Zestimate®
Find your next renter with Zillow Rental Manager. Plus, with online applications, you can quickly screen prospective tenants – for free.
$2,077/mo
Rent Zestimate®
Refinance and save
$332/mo
Est. payment
Refinancing to a lower rate could help reduce your monthly payments and save thousands over the life of the loan.
$332/mo
Est. payment
Explore your selling options
Work with a Zillow partner agent
Leverage their expertise and Zillow's premium Showcase listings to get your home seen by more buyers.
Get startedList with your own agent
Get your home in front of millions of buyers by listing it on Zillow.
Learn how to do itSell it yourself
Take full control of how buyers see your home on Zillow by listing For Sale by Owner (FSBO).
List your homeWhat's special
Zillow last checked:
Listing updated:
Listed by:
Selenia Hulen-Ehrlich 417-350-8901,
Keller Williams Tri-Lakes
Bought with:
Shawn Christopher Mathenia, 2018006603
Step Above Realty LLC
Source: SOMOMLS as distributed by MLS GRID,MLS#: 60269186
Facts & features
Interior
Bedrooms & bathrooms
- Bedrooms: 2
- Bathrooms: 2
- Full bathrooms: 2
Heating
- Fireplace(s), Heat Pump, Electric
Cooling
- Ceiling Fan(s), Heat Pump
Appliances
- Laundry: W/D Hookup
Features
- Crown Molding, Elevator, Granite Counters, High Ceilings, High Speed Internet, Internet - Cable, Tray Ceiling(s), Walk-In Closet(s), Walk-in Shower, Wired for Sound
- Flooring: Tile, Wood
- Windows: Blinds, Drapes
- Has basement: No
- Has fireplace: Yes
- Fireplace features: Electric, Living Room, Two or More
Interior area
- Total structure area: 1,766
- Total interior livable area: 1,766 sqft
- Finished area above ground: 1,766
- Finished area below ground: 0
Property
Parking
- Total spaces: 1
- Parking features: Additional Parking, Covered, Driveway, Electric Gate, Parking Space, Paved, Storage
- Garage spaces: 1
- Carport spaces: 1
- Has uncovered spaces: Yes
Features
- Levels: Three Or More
- Stories: 1
- Patio & porch: Covered, Deck
- Exterior features: Cable Access, Gas Grill, Rain Gutters, Water Access
- Pool features: In Ground
- Has spa: Yes
- Spa features: Bath
- Has view: Yes
- View description: City, Lake, Panoramic, Water
- Has water view: Yes
- Water view: Water,Lake
Lot
- Features: Cul-De-Sac, Landscaped, Secluded, Wooded/Cleared Combo
Details
- Additional structures: Storm Shelter
- Parcel number: 088.028000000032.105
Construction
Type & style
- Home type: Condo
- Architectural style: Craftsman
- Property subtype: Condominium
Materials
- Brick
- Foundation: Poured Concrete
Condition
- Year built: 2006
Utilities & green energy
- Sewer: Public Sewer
- Water: Public
- Utilities for property: Cable Available
Community & HOA
Community
- Security: Fire Alarm, Fire Sprinkler System
- Subdivision: River Bend Place
HOA
- Services included: Insurance, Maintenance Structure, Clubhouse, Common Area Maintenance, Exercise Room, Gated Entry, Maintenance Grounds, Snow Removal, Pool, Trash
- HOA fee: $332 monthly
- HOA phone: 417-334-5253
Location
- Region: Branson
Financial & listing details
- Tax assessed value: $251,790
- Annual tax amount: $2,411
- Date on market: 8/29/2024
- Listing terms: Cash,Conventional,FHA,USDA/RD,VA Loan
- Road surface type: Asphalt
Price history
| Date | Event | Price |
|---|---|---|
| 6/20/2024 | Sold | -- |
Source:  SOMOMLS as distributed by MLS GRID #60269186 Report a problem SOMOMLS as distributed by MLS GRID #60269186 Report a problem | ||
| 5/29/2024 | Pending sale | $429,000$243/sqft |
Source: SOMOMLS as distributed by MLS GRID #60269186 Report a problem | ||
| 5/24/2024 | Listed for sale | $429,000$243/sqft |
Source: SOMOMLS as distributed by MLS GRID #60269186 Report a problem | ||
| 7/31/2019 | Sold | -- |
Source: Agent Provided Report a problem | ||
| 3/1/2018 | Sold | -- |
Source: Agent Provided Report a problem | ||
Public tax history
| Year | Property taxes | Tax assessment |
|---|---|---|
| 2025 | $2,577 +6.9% | $47,840 +6.1% |
| 2024 | $2,411 0% | $45,090 |
| 2023 | $2,411 +2.8% | $45,090 |
| 2022 | $2,345 +0.7% | $45,090 |
| 2021 | $2,329 +6.5% | $45,090 -0.7% |
| 2020 | $2,188 +0.6% | $45,420 +12.6% |
| 2019 | $2,174 | $40,340 |
| 2018 | $2,174 -0.1% | $40,340 -13.4% |
| 2017 | $2,176 -12.6% | $46,580 |
| 2016 | $2,488 +0.2% | $46,580 |
| 2015 | $2,482 +0.9% | $46,580 +4.4% |
| 2014 | $2,459 | $44,630 |
| 2012 | -- | $44,630 -25% |
| 2011 | -- | $59,510 |
Find assessor info on the county website
Neighborhood: 65616
Nearby homes
- $--3 bd3 ba2.4k sqft1413 Riverstone Dr BUILDING 1, Branson, MO 65616Sold
- $396,6002 bd2 ba1.7k sqft1311 Riverstone Dr, Branson, MO 65616Off Market
- $392,9002 bd2 ba1.7k sqft1312 Riverstone Dr, Branson, MO 65616Off Market

- $461,400-- bd-- ba1.7k sqft1414 Riverstone Dr, Branson, MO 65616Off Market
- $--3 bd3 ba2.4k sqft1416 Riverstone Dr BUILDING 16-1, Branson, MO 65616Sold
- $493,2003 bd3 ba2.4k sqft1416 Riverstone Dr, Branson, MO 65616Off Market
- $572,7003 bd3 ba2.4k sqft1416 Riverstone #16, Branson, MO 65616Off Market
- $399,9002 bd2 ba1.7k sqft1206 Riverstone Dr, Branson, MO 65616For Sale
Nearby schools
GreatSchools rating
- 6/10Branson Intermediate SchoolGrades: 4-6Distance: 2.7 mi
- 5/10Branson Jr. High SchoolGrades: 7-8Distance: 0.2 mi
- 7/10Branson High SchoolGrades: 9-12Distance: 2.4 mi
Schools provided by the listing agent
- Elementary: Branson Cedar Ridge
- Middle: Branson
- High: Branson
Source: SOMOMLS as distributed by MLS GRID. This data may not be complete. We recommend contacting the local school district to confirm school assignments for this home.
Sell for more on Zillow
Get a Zillow Showcase℠ listing at no additional cost and you could sell for .
$425,300
2% more
+$8,506
With Zillow Showcase(estimated)
$433,806
- Missouri
- Taney County
- Branson
- 65616
- 1205 Riverstone Drive
Nearby cities
Nearby zip codes
Other Branson Topics
