PRISTINE END UNIT TOWNHOUSE IN BOWES CREEK COUNTRY CLUB ON PRIVATE, PICTURESQUE LOT BACKING UP TO NATURE AREA AND WALKING PATH! Popular two-unit cul-de-sac building with southern exposure. You will love the bright, open floor plan! Dramatic two-story entry, dining room and living room. A kitchen CHEF'S TABLE would be impressed with! Five burner Whirlpool range and KitchenAid vent. Pull out cabinet drawers. Granite countertops. Vaulted ceiling and recessed lighting. First floor master bedroom w/cathedral ceiling and amazing view. Large walk-in closet w/custom closet organizer. Master bath features double bowl vanity, soaking tub and separate shower. Top-down bottom-up shades including remote operated shade above dining room. First floor laundry w/cabinets and utility sink. Second floor boasts spacious loft, bedroom w/cathedral ceiling and full bath. Full, extra deep-pour English basement is roughed for bath and includes sprinkler system, workbench, extensive lighting and storage shelving. AprilAire humidifier, 50-gallon hot water heater and electronic air filter. Security system. Relax on your comfortable deck under your sharp, retractable awning w/side panels (can automatically close when windy). Walk to park/playground. Enjoy the award-winning Bowes Creek Golf Course. Dine at Johnny's Supper Club in Bowes Creek. Minutes to Randall Road shopping and I-90.
Closed
$370,000
1205 Rockway Glen Ct, Elgin, IL 60124
2beds
2,118sqft
Townhouse, Single Family Residence
Built in 2019
-- sqft lot
$405,200 Zestimate®
$175/sqft
$2,909 Estimated rent
Home value
$405,200
$385,000 - $425,000
$2,909/mo
Zestimate® history
Owner options
List your home for rent
$2,909/mo
Rent Zestimate®
Find your next renter with Zillow Rental Manager. Plus, with online applications, you can quickly screen prospective tenants – for free.
$2,909/mo
Rent Zestimate®
Refinance and save
$2,919/mo
Est. payment
Refinancing to a lower rate could help reduce your monthly payments and save thousands over the life of the loan.
$2,919/mo
Est. payment
Explore your selling options
Work with a Zillow partner agent
Leverage their expertise and Zillow's premium Showcase listings to get your home seen by more buyers.
Get startedList with your own agent
Get your home in front of millions of buyers by listing it on Zillow.
Learn how to do itSell it yourself
Take full control of how buyers see your home on Zillow by listing For Sale by Owner (FSBO).
List your homeWhat's special
Spacious loftBowes creek country clubLarge walk-in closetSeparate showerExtra deep-pour english basementRetractable awningWalking path
Zillow last checked:
Listing updated:
Listed by:
Brian Henry 630-715-3162,
RE/MAX Excels
Bought with:
Stefanie Ridolfo
Compass
Source: MRED as distributed by MLS GRID,MLS#: 11906781
Facts & features
Interior
Bedrooms & bathrooms
- Bedrooms: 2
- Bathrooms: 3
- Full bathrooms: 2
- 1/2 bathrooms: 1
Rooms
- Room types: Loft, Eating Area, Foyer
Primary bedroom
- Features: Flooring (Carpet), Window Treatments (All), Bathroom (Full)
- Level: Main
- Area: 221 Square Feet
- Dimensions: 17X13
Bedroom 2
- Features: Flooring (Carpet)
- Level: Second
- Area: 272 Square Feet
- Dimensions: 17X16
Dining room
- Features: Flooring (Hardwood), Window Treatments (All)
- Level: Main
- Area: 192 Square Feet
- Dimensions: 16X12
Eating area
- Features: Flooring (Hardwood), Window Treatments (All)
- Level: Main
- Area: 121 Square Feet
- Dimensions: 11X11
Foyer
- Features: Flooring (Hardwood)
- Level: Main
- Area: 70 Square Feet
- Dimensions: 10X7
Kitchen
- Features: Kitchen (Eating Area-Table Space, Island), Flooring (Hardwood)
- Level: Main
- Area: 169 Square Feet
- Dimensions: 13X13
Laundry
- Level: Main
- Area: 56 Square Feet
- Dimensions: 8X7
Living room
- Features: Flooring (Hardwood), Window Treatments (All)
- Level: Main
- Area: 272 Square Feet
- Dimensions: 17X16
Loft
- Features: Flooring (Carpet)
- Level: Second
- Area: 240 Square Feet
- Dimensions: 16X15
Heating
- Natural Gas
Cooling
- Central Air
Appliances
- Included: Range, Microwave, Dishwasher, Refrigerator, Washer, Dryer, Disposal, Gas Cooktop, Range Hood, Humidifier, Gas Water Heater
- Laundry: Main Level
Features
- Cathedral Ceiling(s), 1st Floor Bedroom, 1st Floor Full Bath, Walk-In Closet(s), High Ceilings, Open Floorplan, Granite Counters
- Flooring: Hardwood, Carpet, Wood
- Basement: Unfinished,Bath/Stubbed,Partial Exposure,9 ft + pour,Concrete,Full,Daylight
- Common walls with other units/homes: End Unit
Interior area
- Total structure area: 0
- Total interior livable area: 2,118 sqft
Property
Parking
- Total spaces: 2
- Parking features: Asphalt, Garage Door Opener, On Site, Attached, Garage
- Attached garage spaces: 2
- Has uncovered spaces: Yes
Accessibility
- Accessibility features: No Disability Access
Features
- Patio & porch: Deck
Lot
- Features: Cul-De-Sac, Landscaped, Backs to Public GRND
Details
- Parcel number: 0525454165
- Special conditions: None
- Other equipment: Sump Pump
Construction
Type & style
- Home type: Townhouse
- Property subtype: Townhouse, Single Family Residence
Materials
- Vinyl Siding, Brick
- Foundation: Concrete Perimeter
- Roof: Asphalt
Condition
- New construction: No
- Year built: 2019
Utilities & green energy
- Electric: Circuit Breakers
- Sewer: Public Sewer
- Water: Public
Community & HOA
Community
- Features: Sidewalks, Street Lights
- Security: Security System, Fire Sprinkler System, Carbon Monoxide Detector(s)
HOA
- Has HOA: Yes
- Amenities included: Park
- Services included: Exterior Maintenance, Lawn Care, Snow Removal
- HOA fee: $214 monthly
Location
- Region: Elgin
Financial & listing details
- Price per square foot: $175/sqft
- Annual tax amount: $8,782
- Date on market: 10/12/2023
- Listing terms: Conventional
- Ownership: Fee Simple w/ HO Assn.
Price history
| Date | Event | Price |
|---|---|---|
| 1/18/2024 | Sold | $370,000-4.5%$175/sqft |
Source:  MRED as distributed by MLS GRID #11906781 Report a problem MRED as distributed by MLS GRID #11906781 Report a problem | ||
| 12/4/2023 | Contingent | $387,500$183/sqft |
Source: MRED as distributed by MLS GRID #11906781 Report a problem | ||
| 10/12/2023 | Listed for sale | $387,500$183/sqft |
Source: MRED as distributed by MLS GRID #11906781 Report a problem | ||
Public tax history
Tax history is unavailable.
Neighborhood: 60124
Nearby homes
- $428,0003 bd4 ba1.9k sqft1207 Rockway Glen Ct, Elgin, IL 60124Sold
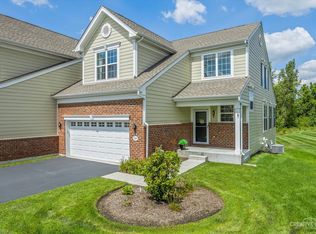
- $412,0003 bd3 ba2.2k sqft1203 Rockway Glen Ct, Elgin, IL 60124Sold
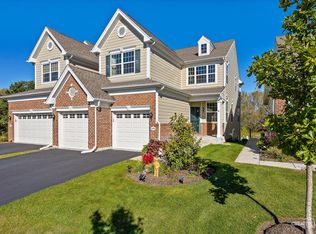
- $372,0003 bd3 ba2.1k sqft1211 Rockway Glen Ct, Elgin, IL 60124Sold
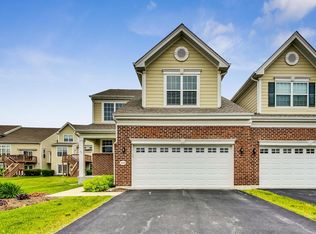
- $---- bd-- ba-- sqft1213 Rockway Glen Ct, Elgin, IL 60124Off Market
- $418,5003 bd3 ba2k sqft1251 Falcon Ridge Dr, Elgin, IL 60124Off Market
- $435,7003 bd3 ba2.3k sqft1251 Falcon Ridge Dr #100, Elgin, IL 60124Off Market
- $452,7003 bd3 ba2.6k sqft1249 Falcon Ridge Dr, Elgin, IL 60124Off Market
- $423,7003 bd3 ba2.1k sqft1253 Falcon Ridge Dr, Elgin, IL 60124Off Market
Nearby schools
GreatSchools rating
- 6/10Otter Creek Elementary SchoolGrades: K-6Distance: 2.1 mi
- 3/10Abbott Middle SchoolGrades: 7-8Distance: 4.8 mi
- 4/10South Elgin High SchoolGrades: 9-12Distance: 5.2 mi
Schools provided by the listing agent
- Elementary: Otter Creek Elementary School
- Middle: Abbott Middle School
- High: South Elgin High School
- District: 46
Source: MRED as distributed by MLS GRID. This data may not be complete. We recommend contacting the local school district to confirm school assignments for this home.
Get a cash offer in 3 minutes
Find out how much your home could sell for in as little as 3 minutes with a no-obligation cash offer.
Estimated market value
$405,200
Get a cash offer in 3 minutes
Find out how much your home could sell for in as little as 3 minutes with a no-obligation cash offer.
Estimated market value
$405,200
- Illinois
- Kane County
- Elgin
- 60124
- 1205 Rockway Glen Ct
Nearby cities
Nearby neighborhoods
Nearby zip codes
Other Elgin Topics
