GREAT GODFREY LOCATION. THIS ONE OWNER 3 BEDROOM, 2 BATH HOME LOCATED IN DESIRABLE HERITAGE GARDENS. THIS RANCH STYLE HOME OFFERS MAIN FLOOR LAUNDRY, LIVING ROOM, DINING ROOM, EAT IN KITCHEN WITH BREAKFAST ROOM. LARGE PRIMARY BEDROOM WITH PRIVATE BATH AND WALK IN CLOSET. FEATURES INCLUDE NEW ROOF 2026, SCREENED PORCH, SKYLIGHTS, OVERSIZED GARAGE WITH REAR OVERHEAD DOOR, IRRAGATION SYSTEM, AND QUIET CUL DE SAC LOCATION. UNFINISHED LOWER LEVEL WOULD OFFER EXTRA LIVING SPACE. KITCHEN APPLIANCES INCLUDED WITH SALE. MAKE THIS WELL BUILT HOME YOUR OWN! BEING OFFERED IN THE AS-IS CONDITION.
Active
Listed by: Landmark Realty • Matt G Horn • 618-560-8201
$275,000
1205 Rosewood Ct, Godfrey, IL 62035
3beds
1,784sqft
Single Family Residence
Built in 2001
0.26 Acres Lot
$-- Zestimate®
$154/sqft
$10/mo HOA
What's special
Dining roomMain floor laundryScreened porch
- 9 hours
- 202
- 17
Zillow last checked:
Listing updated:
Listed by:
Matt G Horn 618-560-8201,
Landmark Realty
Source: MARIS,MLS#: 26066848 Originating MLS: Southwestern Illinois Board of REALTORS
Facts & features
Interior
Bedrooms & bathrooms
- Bedrooms: 3
- Bathrooms: 2
- Full bathrooms: 2
- Main level bathrooms: 2
- Main level bedrooms: 3
Primary bedroom
- Features: Floor Covering: Carpeting
- Level: Main
- Area: 210
- Dimensions: 15x14
Bedroom
- Features: Floor Covering: Carpeting
- Level: Main
- Area: 121
- Dimensions: 11x11
Bedroom
- Features: Floor Covering: Laminate
- Level: Main
- Area: 132
- Dimensions: 12x11
Primary bathroom
- Features: Floor Covering: Vinyl
- Level: Main
- Area: 81
- Dimensions: 9x9
Bathroom
- Features: Floor Covering: Vinyl
- Level: Main
- Area: 66
- Dimensions: 11x6
Breakfast room
- Features: Floor Covering: Laminate
- Level: Main
- Area: 168
- Dimensions: 14x12
Dining room
- Features: Floor Covering: Carpeting
- Level: Main
- Area: 132
- Dimensions: 12x11
Kitchen
- Features: Floor Covering: Laminate
- Level: Main
- Area: 120
- Dimensions: 12x10
Laundry
- Features: Floor Covering: Vinyl
- Level: Main
- Area: 120
- Dimensions: 12x10
Living room
- Features: Floor Covering: Carpeting
- Level: Main
- Area: 323
- Dimensions: 19x17
Heating
- Forced Air
Cooling
- Ceiling Fan(s), Central Air
Appliances
- Included: Dishwasher, Microwave, Range, Refrigerator
Features
- Breakfast Room, Ceiling Fan(s), Double Vanity, Entrance Foyer, Laminate Counters, Recessed Lighting, Separate Dining, Separate Shower, Vaulted Ceiling(s), Walk-In Closet(s), Workshop/Hobby Area
- Doors: Panel Door(s), Pocket Door(s)
- Windows: Skylight(s)
- Basement: Full,Unfinished
- Has fireplace: No
Interior area
- Total structure area: 1,784
- Total interior livable area: 1,784 sqft
- Finished area above ground: 1,784
- Finished area below ground: 0
Video & virtual tour
Property
Parking
- Total spaces: 2
- Parking features: Garage - Attached
- Attached garage spaces: 2
Features
- Levels: One
- Patio & porch: Covered, Front Porch, Patio, Rear Porch, Screened
Lot
- Size: 0.26 Acres
- Dimensions: 87.21 x 130 IRR.
- Features: Back Yard, Cul-De-Sac
Details
- Parcel number: 242013402206038
- Special conditions: Standard
Construction
Type & style
- Home type: SingleFamily
- Architectural style: Ranch
- Property subtype: Single Family Residence
Materials
- Brick, Vinyl Siding
- Roof: Architectural Shingle
Condition
- Year built: 2001
Utilities & green energy
- Electric: Other
- Sewer: Public Sewer
- Water: Public
Community & HOA
Community
- Subdivision: Heritage Gardens Add
HOA
- Has HOA: Yes
- Amenities included: None
- HOA fee: $125 annually
- HOA name: HERITAGE GARDENS
Location
- Region: Godfrey
Financial & listing details
- Price per square foot: $154/sqft
- Tax assessed value: $333,540
- Annual tax amount: $7,030
- Date on market: 10/22/2026
- Listing terms: Cash,Conventional,FHA
- Ownership: Private
Estimated market value
Not available
Estimated sales range
Not available
Not available
Price history
| Date | Event | Price |
|---|---|---|
| 10/22/2026 | Listed for sale | $275,000+1045.8%$154/sqft |
Source:  MARIS #26066848 Report a problem | ||
| 5/10/2001 | Sold | $24,000$13/sqft |
Source: Agent Provided Report a problem | ||
Public tax history
| Year | Property taxes | Tax assessment |
|---|---|---|
| 2025 | $7,030 +6.4% | $111,180 +7% |
| 2024 | $6,604 +5.2% | $103,950 +8.3% |
| 2023 | $6,276 +7.3% | $95,970 +9.4% |
| 2022 | $5,852 +2.7% | $87,760 +6.3% |
| 2021 | $5,698 +2% | $82,540 +2.2% |
| 2020 | $5,587 -2.2% | $80,750 +2.7% |
| 2019 | $5,712 | $78,640 +4.4% |
| 2018 | -- | $75,290 |
| 2017 | $4,978 +15.1% | $75,290 |
| 2016 | $4,327 | $75,290 +3.3% |
| 2015 | $4,327 | $72,920 |
| 2014 | $4,327 | $72,920 |
| 2013 | $4,327 | $72,920 -4.4% |
| 2012 | -- | $76,310 |
| 2011 | -- | $76,310 0% |
| 2010 | -- | $76,340 +2.9% |
| 2009 | -- | $74,170 +8.6% |
| 2007 | -- | $68,320 +10.1% |
| 2005 | -- | $62,030 +10.6% |
| 2004 | $3,211 +3% | $56,090 +3.6% |
| 2003 | $3,118 +17588.1% | $54,160 +4.2% |
| 2002 | $18 | $51,980 |
Find assessor info on the county website
Monthly payment
Est. payment
Payment breakdown
Explore the cost of this home by adjusting the details. Changes won't be saved.Climate risks
Neighborhood: 62035
Nearby schools
Schools provided by the listing agent
- Elementary: Alton Dist 11
- Middle: Alton Dist 11
- High: Alton
Source: MARIS. This data may not be complete. We recommend contacting the local school district to confirm school assignments for this home.
Similar homes
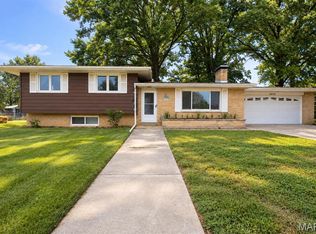
- $270,0002 bd3 ba2k sqft1626 Mont Vista Ave, Godfrey, IL 62035For Sale

 MLS ID #26066505, Bene' S Hentrich, RE/MAX Alliance. MARIS
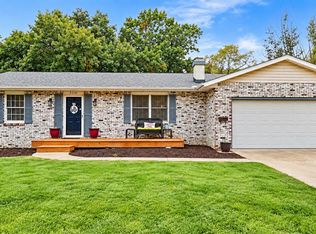
- $260,0003 bd2 ba1.8k sqft4806 Pierce Ln, Godfrey, IL 62035For Sale
 MLS ID #26058963, Sandy Madden, Keller Williams Marquee. MARIS
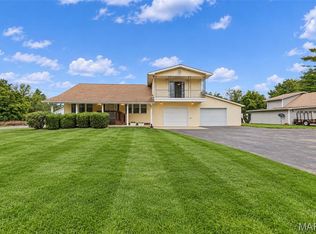
- $250,0002 bd3 ba2.2k sqft2210 Gillis St, Alton, IL 62002For Sale
 MLS ID #26066648, James T Yinger, Real Broker, LLC. MARIS
- $225,0003 bd2 ba1.4k sqft4620 N Alby Rd, Godfrey, IL 62035For Sale
 MLS ID #26061763, James D Roe, Landmark Realty. MARIS
- $175,0003 bd2 ba1.8k sqft103 Rolling Meadows Dr, Godfrey, IL 62035For SaleMLS ID #26066247, Sue Hurley, Market Pro Realty, Inc. MARIS
- $199,9003 bd2 ba1.3k sqft815 Southmoor Pl, Godfrey, IL 62035For SaleMLS ID #26053646, Lisa Colon, RE/MAX Alliance. MARIS
- $250,0003 bd1 ba1k sqft3009 W Delmar Ave, Godfrey, IL 62035For SaleMLS ID #26058248, Shane Kamp, Tarrant and Harman Real Estate and Auction Co. MARIS
- $385,0003 bd2 ba1.5k sqft721 Pleasant Valley Dr, Godfrey, IL 62035New ConstructionMLS ID #26039562, Nicholas Schranck, Landmark Realty. MARIS
- $249,9003 bd2 ba1.2k sqft125 Anna Ave, Godfrey, IL 62035New ConstructionMLS ID #26043381, Judith V Browning, Nester Realty. MARIS
- $215,0004 bd2 ba1.7k sqft8617 Godfrey Rd, Godfrey, IL 62035For SaleMLS ID #26053632, Kristen M Tucker, Market Pro Realty, Inc. MARIS
- $285,0003 bd2 ba1k sqft8421 Beane Ln, Alton, IL 62002For SaleMLS ID #26064701, Alicia Howard, Real Broker LLC. MARIS
- $398,5004 bd3 ba2.5k sqft7511 Ingham Ln, Godfrey, IL 62035For SaleMLS ID #26063708, Emma C Jones, Landmark Realty. MARIS
- $254,9004 bd2 ba2.3k sqft12987 Verwood Dr, Florissant, MO 63033For SaleMLS ID #26067753, Michelle E Woodland-Lidster, Mainstay Brokerage, LLC. MARIS
- $240,0004 bd3 ba2.4k sqft1215 Union St, Alton, IL 62002For SaleMLS ID #26065381, Mason Budnicki, Brey. MARIS
- $225,0004 bd2 ba1.4k sqft4903 Cinderella Dr, Alton, IL 62002For SaleMLS ID #26066242, Jared D Childress, Market Pro Realty, Inc. MARIS
- $240,0003 bd3 ba2.1k sqft839 Amherst Dr, East Alton, IL 62024For SaleMLS ID #26066939, Caleb A Davis, Keller Williams Marquee. MARIS
