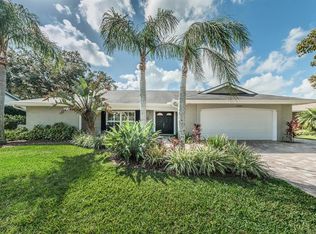
This One-of-a-Kind 4BR/3BA Pool Home, includes a private apartment with countless possibilities! It sits on an oversized .42 acre pie-shaped lot on a street with sparse traffic in a Non-Flood zone. The home has an attractive curb appeal with tropical landscaping, mature trees, and a 4-car parking pad. It has been tastefully updated and features numerous upgrades!!! A covered porch with double door entry welcomes you to the home. Upon entering, natural light adorns the foyer and formal living room. An updated large gourmet kitchen will inspire the culinary enthusiast and is adjacent to a spacious formal dining room. A huge family room with bonus area is the PERFECT setting to enjoy a movie or football game. French doors lead to a 60' travertine pool deck, lanai, and large heated pool & spa in a newer screened enclosure. The abundant indoor and outdoor living spaces make this home GREAT for entertaining! Retreat to the master suite which includes an updated private bath and walk-in closet. 2 additional bedrooms and an updated hall bath complete the main home. There is also an attached 1BR/1BA mother-in-law suite which can double as a place to host family & guests, OR a home office. It includes a private side door entry into a large apartment with kitchenette, and separate full bath & bedroom. The property includes the following updates, KITCHEN: custom wood cabinets with hardware, quartz counters, travertine backsplash, stainless double sink, faucet, disposal, glass cooktop with vent hood, stainless built-in wall oven & microwave, stainless dishwasher, stainless fridge with ice maker, and a quartz dry bar, MASTER BATH: vanity with double sinks, faucets, mirrors, toilet, showerhead and custom tiled walk-in shower with glass enclosure, HALL BATH: vanity, faucet, mirror, toilet, and showerhead, APARTMENT: side entry door, custom wood cabinets, quartz counters, stainless sink, faucet, fridge, microwave, disposal, and washer & dryer, APARTMENT BATH: vanity, faucet, mirror, toilet, showerhead and custom tiled walk-in shower with handrails & shower bench, INTERIOR: hurricane impact windows & doors, plantation shutters, whole house re-pipe, reverse osmosis water, tankless water heater, electrical box with separate A/C power box, light fixtures, ceiling fans, recessed lights, crown molding, and Ring doorbell, EXTERIOR: whole house Generex gas generator, PVC fence, flat roof, pool cage, travertine pool deck, pool pump & heater, electricity in shed, Plus reclaimed water sprinkler system. Home is ideally located a short drive from supermarkets, banks, major shopping hubs, Westfield Mall, the Dunedin Causeway, Honeymoon Island, and Historic Downtown Dunedin, with its unique shops, top rated restaurants and countless activities. The area also offers: beaches, parks, casual & fine dining, roof top bars, micro-breweries, cafes, bike riding, boating, fishing, downtown festivals, concerts, art shows, spring training baseball, championship golf, sunsets, and events at the Community & Fine Art Centers. This is a MUST SEE for buyers seeking a move-in ready Dunedin pool home with a private apartment, and an active & vibrant lifestyle. This is a Great Home in a Great Location!
Sold for $782,000
Zillow last checked:
Listing updated:
Bought with:
Michael White, 3507367
SOUTHERN LIFE REALTY
Mary White, 3315176
SOUTHERN LIFE REALTY
Source: Stellar MLS,MLS#: TB8458283 Originating MLS: Suncoast Tampa
Originating MLS: Suncoast Tampa
Price history
| Date | Event | Price |
|---|---|---|
| 1/20/2026 | Sold | $782,000$247/sqft |
Source:  Stellar MLS #TB8458283 Report a problem Stellar MLS #TB8458283 Report a problem | ||
| 12/30/2025 | Pending sale | $782,000$247/sqft |
Source: Stellar MLS #TB8458283 Report a problem | ||
| 12/26/2025 | Listed for sale | $782,000+81.9%$247/sqft |
Source: Stellar MLS #TB8458283 Report a problem | ||
| 12/29/2016 | Sold | $429,900$136/sqft |
Source: Public Record Report a problem | ||
| 11/19/2016 | Pending sale | $429,900$136/sqft |
Source: RE/MAX ACTION FIRST OF FLORIDA #U7798412 Report a problem | ||
| 11/15/2016 | Listed for sale | $429,900+186.6%$136/sqft |
Source: RE/MAX ACTION FIRST OF FLORIDA #U7798412 Report a problem | ||
| 12/5/2001 | Sold | $150,000$47/sqft |
Source: Public Record Report a problem | ||
Get a cash offer in 3 minutes
Find out how much your home could sell for in as little as 3 minutes with a no-obligation cash offer.
Estimated market value
$777,300
