Welcome to your dream retreat, where comfort, space, and style come together effortlessly. This pristine full-brick estate has been cared for with pride — every inch radiates warmth and quality. From the moment you arrive, the curb appeal and thoughtful landscaping will take your breath away.
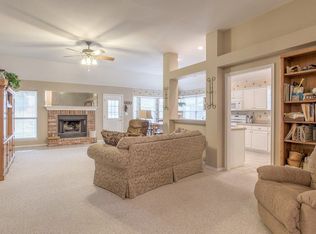
Step inside and enjoy freshly painted interiors, new flooring throughout, and modern designer finishes that make this home feel brand new. The open-concept layout allows natural light to flow beautifully, creating a bright and inviting space perfect for gatherings and everyday living.
The main home offers three spacious bedrooms, two full baths, a private office, and a large two-car garage. The attached in-law suite/apartment is the showstopper — featuring its own private entrance, one bedroom, 1.5 baths, a large living area, and a Florida room. This space is handicap-accessible and ideal for parents, guests, your college student or even rental income — a true home within a home.
Outside, you’ll find over an acre of fully fenced land, a detached garage, workshop, extra shed, covered RV parking, and solar panels to keep costs extremely low. The garden area is ready for your vegetables, flowers, or family projects — perfect for peaceful evenings and weekend fun.
And location? It couldn’t be better — just minutes from Highway 169 and I-44, making it quick and easy to get to work, school, or anywhere in Tulsa while still enjoying the serenity of country living.
Homes like this rarely come available — especially one so beautiful, functional, and move-in ready. Schedule your private showing today before it’s gone!
Copy and Paste this link to view video tour: https://iframe.videodelivery.net/e8573cb12e98ecffd6a96f3f858098de
Sold for $460,000
$460,000
1205 S 133rd East Ave, Tulsa, OK 74108
4beds
3,187sqft
Single Family Residence
Built in 2001
1.07 Acres Lot
$461,300 Zestimate®
$144/sqft
$2,949 Estimated rent
Home value
$461,300
$438,000 - $489,000
$2,949/mo
Zestimate® history
Owner options
List your home for rent
$2,949/mo
Rent Zestimate®
Find your next renter with Zillow Rental Manager. Plus, with online applications, you can quickly screen prospective tenants – for free.
$2,949/mo
Rent Zestimate®
Refinance and save
$2,332/mo
Est. payment
Refinancing to a lower rate could help reduce your monthly payments and save thousands over the life of the loan.
$2,332/mo
Est. payment
Explore your selling options
Work with a Zillow partner agent
Leverage their expertise and Zillow's premium Showcase listings to get your home seen by more buyers.
Get startedList with your own agent
Get your home in front of millions of buyers by listing it on Zillow.
Learn how to do itSell it yourself
Take full control of how buyers see your home on Zillow by listing For Sale by Owner (FSBO).
List your homeWhat's special
Garden areaModern designer finishesFreshly painted interiorsOpen-concept layoutDetached garageSpacious bedroomsSolar panels
Zillow last checked:
Listing updated:
Listed by:
Shoua Thao 918-261-2345,
Epique Realty
Bought with:
Jo Anne McGuinness, 211478
Solid Rock, REALTORS
Source: MLS Technology, Inc.,MLS#: 2540292 Originating MLS: MLS Technology
Originating MLS: MLS TechnologyFacts & features
Interior
Bedrooms & bathrooms
- Bedrooms: 4
- Bathrooms: 4
- Full bathrooms: 3
- 1/2 bathrooms: 1
Primary bedroom
- Description: Master Bedroom,Private Bath
- Level: First
Bedroom
- Description: Bedroom,
- Level: First
Bedroom
- Description: Bedroom,
- Level: First
Bedroom
- Description: Bedroom,
- Level: First
Primary bathroom
- Description: Master Bath,Full Bath,Shower Only
- Level: First
Bathroom
- Description: Hall Bath,Full Bath
- Level: First
Bonus room
- Description: Additional Room,Florida
- Level: First
Bonus room
- Description: Additional Room,In Law Plan
- Level: First
Kitchen
- Description: Kitchen,Eat-In,Pantry
- Level: First
Living room
- Description: Living Room,Fireplace
- Level: First
Office
- Description: Office,Closet
- Level: First
Utility room
- Description: Utility Room,Inside
- Level: First
Heating
- Central, Gas
Cooling
- Central Air
Appliances
- Included: Dishwasher, Gas Water Heater, Microwave, Oven, Range, Plumbed For Ice Maker
- Laundry: Washer Hookup, Electric Dryer Hookup, Gas Dryer Hookup
Features
- Granite Counters, Solid Surface Counters, Ceiling Fan(s), Gas Range Connection
- Flooring: Carpet, Tile
- Windows: Vinyl
- Basement: None
- Number of fireplaces: 1
- Fireplace features: Gas Log
Interior area
- Total structure area: 3,187
- Total interior livable area: 3,187 sqft
Property
Parking
- Total spaces: 4
- Parking features: Attached, Boat, Detached, Garage, RV Access/Parking
- Attached garage spaces: 4
Accessibility
- Accessibility features: Accessible Full Bath
Features
- Levels: One
- Stories: 1
- Patio & porch: Enclosed, Porch
- Exterior features: Lighting, Rain Gutters
- Pool features: None
- Fencing: Full
Lot
- Size: 1.07 Acres
- Features: None
Details
- Additional structures: Second Garage, Workshop
- Parcel number: 36275940901350
Construction
Type & style
- Home type: SingleFamily
- Architectural style: Other
- Property subtype: Single Family Residence
Materials
- Brick, HardiPlank Type, Wood Frame
- Foundation: Slab
- Roof: Asphalt,Fiberglass
Condition
- Year built: 2001
Utilities & green energy
- Sewer: Public Sewer
- Water: Public
- Utilities for property: Electricity Available, Natural Gas Available, Water Available
Green energy
- Energy efficient items: Solar Features
Community & HOA
Community
- Features: Gutter(s), Sidewalks
- Security: No Safety Shelter, Smoke Detector(s)
- Subdivision: Romoland
HOA
- Has HOA: No
Location
- Region: Tulsa
Financial & listing details
- Price per square foot: $144/sqft
- Annual tax amount: $5,783
- Date on market: 10/19/2025
- Cumulative days on market: 86 days
- Listing terms: Conventional,FHA,VA Loan
- Exclusions: Seller reserves all: security cameras, any generators, all wall shelves, tv/tv mounts, all window curtains and potted plants inside and out.
Price history
| Date | Event | Price |
|---|---|---|
| 2/20/2026 | Sold | $460,000-5.9%$144/sqft |
Source:  MLS Technology, Inc. #2540292 Report a problem MLS Technology, Inc. #2540292 Report a problem | ||
| 1/20/2026 | Pending sale | $489,000$153/sqft |
Source: MLS Technology, Inc. #2540292 Report a problem | ||
| 1/8/2026 | Price change | $489,000-2.1%$153/sqft |
Source: MLS Technology, Inc. #2540292 Report a problem | ||
| 11/23/2025 | Price change | $499,500-2.9%$157/sqft |
Source: MLS Technology, Inc. #2540292 Report a problem | ||
| 11/18/2025 | Pending sale | $514,500$161/sqft |
Source: MLS Technology, Inc. #2540292 Report a problem | ||
| 11/12/2025 | Price change | $514,500-2%$161/sqft |
Source: MLS Technology, Inc. #2540292 Report a problem | ||
| 10/19/2025 | Listed for sale | $524,900+26.5%$165/sqft |
Source: MLS Technology, Inc. #2540292 Report a problem | ||
| 7/11/2023 | Sold | $415,000-4.8%$130/sqft |
Source: MLS Technology, Inc. #2315832 Report a problem | ||
| 5/30/2023 | Pending sale | $435,900$137/sqft |
Source: MLS Technology, Inc. #2315832 Report a problem | ||
| 5/10/2023 | Listed for sale | $435,900$137/sqft |
Source: MLS Technology, Inc. #2315832 Report a problem | ||
Public tax history
Tax history is unavailable.
Neighborhood: Tower Heights
Nearby homes
- $460,0004 bd4 ba3.1k sqft1205 S 133rd Ave E, Tulsa, OK 74108Sold
- $231,300-- bd1 ba1.9k sqft1147 S 133rd Ave E, Tulsa, OK 74108Off Market
- $173,900-- bd1 ba2k sqft1213 S 133rd Ave E, Tulsa, OK 74108Off Market
- $214,000-- bd-- ba-- sqft13338 E 11th St, Tulsa, OK 74108Off Market
- $270,1003 bd2 ba2.1k sqft1208 S 133rd Ave E, Tulsa, OK 74108Off Market
- $299,6003 bd2 ba1.5k sqft1148 S 133rd East Ave, Tulsa, OK 74108Off Market
- $313,600-- bd2 ba2.9k sqft1206 S 135th Ave E, Tulsa, OK 74108Off Market
- $237,7003 bd2 ba1.9k sqft1215 S 133rd Ave E, Tulsa, OK 74108Off Market
Nearby schools
GreatSchools rating
- 3/10Cooper Elementary SchoolGrades: PK-5Distance: 1 mi
- 2/10East Central Middle SchoolGrades: 6-8Distance: 1.1 mi
- 1/10East Central High SchoolGrades: 9-12Distance: 0.7 mi
Schools provided by the listing agent
- Elementary: Cooper
- High: East Central
- District: Tulsa - Sch Dist (1)
Source: MLS Technology, Inc.. This data may not be complete. We recommend contacting the local school district to confirm school assignments for this home.


Get pre-qualified for a loan
At Zillow Home Loans, we can pre-qualify you in as little as 5 minutes with no impact to your credit score.An equal housing lender. NMLS #10287.
Sell for more on Zillow
Get a Zillow Showcase℠ listing at no additional cost and you could sell for .
$461,300
2% more
+$9,226
With Zillow Showcase(estimated)
$470,526
- Oklahoma
- Tulsa County
- Tulsa
- 74108
- Tower Heights
- 1205 S 133rd East Ave
Nearby cities
Nearby neighborhoods
Nearby zip codes
Other Tulsa Topics
