Skip main navigation
Sold for $350,000
  • $350,000

    1205 S 165th St, Omaha, NE 68130

    3beds
    2,298sqft
    Single Family Residence
    Built in 1966
    10,018.8 Square Feet Lot
    $357,600 Zestimate®
    $152/sqft
    $2,893 Estimated rent

    Home value

    $357,600

    $329,000 - $390,000

    $2,893/mo

    Zestimate® history
    Loading
    Loading...

    Owner options

    List your home for rent

    $2,893/mo

    Rent Zestimate®

    Find your next renter with Zillow Rental Manager. Plus, with online applications, you can quickly screen prospective tenants – for free.

    Learn more

    $2,893/mo

    Rent Zestimate®

    Refinance and save

    $2,377/mo

    Est. payment

    Refinancing to a lower rate could help reduce your monthly payments and save thousands over the life of the loan.

    See today's rates

    $2,377/mo

    Est. payment

    Explore your selling options

    Work with a Zillow partner agent

    Leverage their expertise and Zillow's premium Showcase listings to get your home seen by more buyers.

    Get started

    List with your own agent

    Get your home in front of millions of buyers by listing it on Zillow.

    Learn how to do it

    Sell it yourself

    Take full control of how buyers see your home on Zillow by listing For Sale by Owner (FSBO).

    List your home

    What's special

    Built in speakersGas fire pitCorner lotCedar fenceOversized drivewayHeated garageSelf-draining sprinkler system
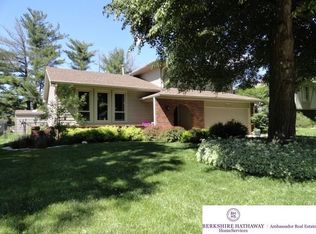
    Updated brick ranch home on spacious corner lot with shopping, restaurants, and recreation parks/ trails nearby. 3 bed,3 bath, office, additional flex space, 2 gas log stone/brick fireplaces. Ultimate entertainment space with 2nd granite counter-top kitchen, wired for stereo, projection TV, built in speakers, specialty Philips Hue smart lighting in living rm and rec rm. Large (33x18) custom patio with gas fire pit and pad for hot tub which is (not) included, self-draining sprinkler system, 6 ft cedar fence with 8 ft gates each side, plentiful parking with 29x49 ft oversized driveway, additional 9x24 parking space along side of 21w x 23 L heated garage . Agent is related to sellers. Trampoline can stay, Service-One Home Warranty offered. All measurements approximate.

    Zillow last checked:

    Listing updated:

    Listed by:

    Larry Cunningham 402-880-2117,

    Nebraska Realty

    Bought with:

    David Greiner, 20190446

    Better Homes and Gardens R.E.

    Source: GPRMLS,MLS#: 22509127MLS Logo

    Facts & features

    Interior

    Bedrooms & bathrooms
    • Bedrooms: 3
    • Bathrooms: 3
    • Full bathrooms: 1
    • 3/4 bathrooms: 1
    • 1/2 bathrooms: 1
    • Main level bathrooms: 2
    Primary bedroom
    • Features: Laminate Flooring
    • Level: Main
    • Area: 147.2
    • Dimensions: 12.8 x 11.5
    Bedroom 2
    • Features: Laminate Flooring
    • Level: Main
    • Area: 105
    • Dimensions: 10.5 x 10
    Bedroom 3
    • Features: Laminate Flooring
    • Level: Main
    • Area: 107.12
    • Dimensions: 10.4 x 10.3
    Primary bathroom
    • Features: 1/2
    Kitchen
    • Features: Pantry, Laminate Flooring
    • Level: Main
    • Area: 117
    • Dimensions: 13 x 9
    Living room
    • Features: Fireplace, Laminate Flooring
    • Level: Main
    • Area: 246.47
    • Dimensions: 18.8 x 13.11
    Basement
    • Area: 1218
    Office
    • Features: Engineered Wood
    • Area: 166.4
    • Dimensions: 13 x 12.8
    Heating
    • Natural Gas, Forced Air
    Cooling
    • Central Air
    Appliances
    • Included: Humidifier, Range, Ice Maker, Refrigerator, Dishwasher, Disposal, Microwave, Wine Refrigerator
    • Laundry: Ceramic Tile Floor
    Features
    • 2nd Kitchen, Pantry
    • Flooring: Wood, Carpet, Laminate, Ceramic Tile, Engineered Hardwood
    • Windows: LL Daylight Windows
    • Basement: Daylight,Partially Finished
    • Number of fireplaces: 2
    • Fireplace features: Recreation Room, Living Room, Gas Log
    Interior area
    • Total structure area: 2,298
    • Total interior livable area: 2,298 sqft
    • Finished area above ground: 1,218
    • Finished area below ground: 1,080

    Property

    Parking
    • Total spaces: 2
    • Parking features: Attached, Extra Parking Slab, Garage Door Opener
    • Attached garage spaces: 2
    • Has uncovered spaces: Yes
    Features
    • Patio & porch: Porch, Patio
    • Exterior features: Sprinkler System
    • Fencing: Wood,Full
    Lot
    • Size: 10,018 sqft
    • Dimensions: 80 x 130
    • Features: Up to 1/4 Acre., City Lot, Corner Lot, Subdivided, Curb Cut, Curb and Gutter, Level, Paved
    Details
    • Parcel number: 1934241122
    • Other equipment: Satellite Dish

    Construction

    Type & style
    • Home type: SingleFamily
    • Architectural style: Ranch,Traditional
    • Property subtype: Single Family Residence
    Materials
    • Brick, Stone, Block
    • Foundation: Block
    • Roof: Composition
    Condition
    • Not New and NOT a Model
    • New construction: No
    • Year built: 1966

    Utilities & green energy

    • Sewer: Public Sewer
    • Water: Public
    • Utilities for property: Cable Available, Electricity Available, Natural Gas Available, Water Available, Sewer Available, Storm Sewer, Phone Available

    Community & neighborhood

    Security
    • Security features: Security System
    Location
    • Region: Omaha
    • Subdivision: Pacific Heights

    Other

    Other facts
    • Listing terms: VA Loan,FHA,Conventional,Cash
    • Ownership: Fee Simple
    • Road surface type: Paved

    Price history

    DateEventPrice
    5/29/2025Sold$350,000-6.7%$152/sqft
    Source: GPRMLS #22509127 Report a problem
    5/5/2025Pending sale$375,000$163/sqft
    Source: GPRMLS #22509127 Report a problem
    4/24/2025Price change$375,000-6.3%$163/sqft
    Source: GPRMLS #22509127 Report a problem
    4/17/2025Price change$400,000-5.9%$174/sqft
    Source: GPRMLS #22509127 Report a problem
    4/10/2025Listed for sale$425,000+372.2%$185/sqft
    Source: GPRMLS #22509127 Report a problem
    11/18/2010Sold$90,000-10%$39/sqft
    Source: GPRMLS #21017636 Report a problem
    9/24/2010Pending sale$100,000$44/sqft
    Source: Prudential Real Estate #21017636 Report a problem
    9/11/2010Listed for sale$100,000$44/sqft
    Source: Prudential Real Estate #21017636 Report a problem

    Public tax history

    YearProperty taxesTax assessment
    2025$4,481 +6.6%$274,800 +7.7%
    2024$4,203 -17.3%$255,200
    2023$5,081 +4.8%$255,200 +11.2%
    2022$4,848 +12.4%$229,400 +11.8%
    2021$4,312 -0.8%$205,100
    2020$4,349 +10.9%$205,100 +11.2%
    2019$3,922 +9.5%$184,400 +11%
    2018$3,581 +15.1%$166,100
    2017$3,110 $166,100 +13.5%
    2016$3,110 +4.8%$146,400 +6.9%
    2015$2,969 +3%$136,900
    2014$2,881 $136,900
    2013-- $136,900
    2012-- $136,900
    2011-- $136,900
    2009$2,803 $136,900 +5.6%
    2008-- $129,600 +18.4%
    2005-- $109,500
    2004-- $109,500

    Find assessor info on the county website

    Neighborhood: Pacific Heights-Shaker Heights

    Nearby schools

    GreatSchools rating
    Schools provided by the listing agent
    • Elementary: Morton Elementary
    • Middle: Kiewit
    • High: Millard North
    • District: Millard

    Source: GPRMLS. This data may not be complete. We recommend contacting the local school district to confirm school assignments for this home.

    Get pre-qualified for a loan
    At Zillow Home Loans, we can pre-qualify you in as little as 5 minutes with no impact to your credit score.

    An equal housing lender. NMLS #10287.

    Sell for more on Zillow
    Get a Zillow Showcase℠ listing at no additional cost and you could sell for .
    $357,600
    2% more
    +$7,152
    With Zillow Showcase(estimated)
    $364,752