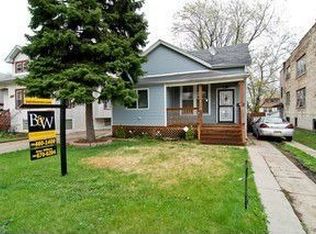
This beautifully updated home is ready for its new owners, featuring a stunning new kitchen equipped with quartz countertops, white shaker-style cabinets, and stainless steel appliances. A brand-new furnace ensures comfort this winter, while the breakfast nook includes a convenient breakfast bar. The separate dining area provides ample space for larger gatherings. The spacious master bedroom boasts a newly renovated ensuite, and the second bathroom has also been updated for the other two bedrooms. Enjoy fantastic living space highlighted by massive vaulted ceilings and a striking staircase, along with all-new flooring, including luxury vinyl plank and refinished hardwood. The interior has been freshly painted, with new fixtures and lighting throughout. Don't miss the 3-D tour with floor plan, and schedule your private showing today!
Closed
Zillow last checked:
Listing updated:
Bought with:
Noel Rivera
Realty Advantage Plus
Source: MRED as distributed by MLS GRID,MLS#: 12257224
Price history
| Date | Event | Price |
|---|---|---|
| 3/20/2025 | Sold | $319,000-0.2%$220/sqft |
Source:  MRED as distributed by MLS GRID #12257224 Report a problem MRED as distributed by MLS GRID #12257224 Report a problem | ||
| 2/4/2025 | Contingent | $319,700$220/sqft |
Source: MRED as distributed by MLS GRID #12257224 Report a problem | ||
| 1/3/2025 | Listed for sale | $319,700$220/sqft |
Source: MRED as distributed by MLS GRID #12257224 Report a problem | ||
| 11/28/2024 | Listing removed | $319,700$220/sqft |
Source: MRED as distributed by MLS GRID #12209753 Report a problem | ||
| 11/22/2024 | Listed for sale | $319,700+99.6%$220/sqft |
Source: MRED as distributed by MLS GRID #12209753 Report a problem | ||
| 6/14/2024 | Sold | $160,189+0.1%$110/sqft |
Source: MRED as distributed by MLS GRID #11782649 Report a problem | ||
| 5/10/2024 | Contingent | $160,000$110/sqft |
Source: MRED as distributed by MLS GRID #11782649 Report a problem | ||
| 5/10/2024 | Listed for sale | $160,000$110/sqft |
Source: MRED as distributed by MLS GRID #11782649 Report a problem | ||
| 5/6/2024 | Contingent | $160,000$110/sqft |
Source: MRED as distributed by MLS GRID #11782649 Report a problem | ||
| 5/3/2024 | Listed for sale | $160,000$110/sqft |
Source: MRED as distributed by MLS GRID #11782649 Report a problem | ||
| 1/5/2024 | Contingent | $160,000$110/sqft |
Source: MRED as distributed by MLS GRID #11782649 Report a problem | ||
| 1/3/2024 | Listed for sale | $160,000$110/sqft |
Source: MRED as distributed by MLS GRID #11782649 Report a problem | ||
| 11/25/2023 | Contingent | $160,000$110/sqft |
Source: MRED as distributed by MLS GRID #11782649 Report a problem | ||
| 11/25/2023 | Listed for sale | $160,000$110/sqft |
Source: MRED as distributed by MLS GRID #11782649 Report a problem | ||
| 11/15/2023 | Listing removed | -- |
Source: MRED as distributed by MLS GRID #11782649 Report a problem | ||
| 10/5/2023 | Contingent | $160,000$110/sqft |
Source: MRED as distributed by MLS GRID #11782649 Report a problem | ||
| 10/2/2023 | Listed for sale | $160,000$110/sqft |
Source: MRED as distributed by MLS GRID #11782649 Report a problem | ||
| 9/30/2023 | Contingent | $160,000$110/sqft |
Source: MRED as distributed by MLS GRID #11782649 Report a problem | ||
| 9/27/2023 | Listed for sale | $160,000$110/sqft |
Source: MRED as distributed by MLS GRID #11782649 Report a problem | ||
| 9/23/2023 | Contingent | $160,000$110/sqft |
Source: MRED as distributed by MLS GRID #11782649 Report a problem | ||
| 8/19/2023 | Listed for sale | $160,000$110/sqft |
Source: MRED as distributed by MLS GRID #11782649 Report a problem | ||
| 7/26/2023 | Contingent | $160,000$110/sqft |
Source: MRED as distributed by MLS GRID #11782649 Report a problem | ||
| 7/12/2023 | Listed for sale | $160,000$110/sqft |
Source: MRED as distributed by MLS GRID #11782649 Report a problem | ||
| 7/5/2023 | Contingent | $160,000$110/sqft |
Source: MRED as distributed by MLS GRID #11782649 Report a problem | ||
| 6/14/2023 | Listed for sale | $160,000$110/sqft |
Source: MRED as distributed by MLS GRID #11782649 Report a problem | ||
| 5/22/2023 | Contingent | $160,000$110/sqft |
Source: MRED as distributed by MLS GRID #11782649 Report a problem | ||
| 5/13/2023 | Listed for sale | $160,000+24%$110/sqft |
Source: MRED as distributed by MLS GRID #11782649 Report a problem | ||
| 2/27/2017 | Sold | $129,000+323%$89/sqft |
Source: Public Record Report a problem | ||
| 11/4/2015 | Sold | $30,500-61.9%$21/sqft |
Source: Agent Provided Report a problem | ||
| 8/20/2003 | Sold | $80,000$55/sqft |
Source: Public Record Report a problem | ||
Get a cash offer in 3 minutes
Find out how much your home could sell for in as little as 3 minutes with a no-obligation cash offer.
Estimated market value
$347,200
