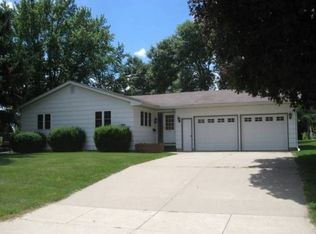
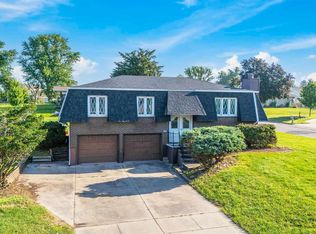
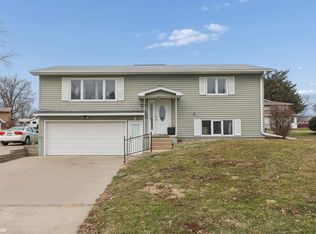
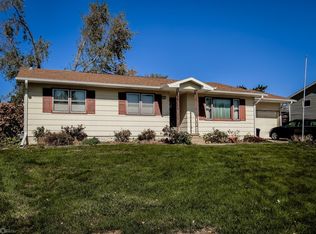
Expect to be impressed! This home has had immaculate care and upgrades throughout the years. With 3 BR/ 3Baths, finished lower level and 3 stall garage, there is plenty room. Upgraded and replaced items include windows, deck,cover over deck, patio with awning, Generac whole house generator, electrical panel, interior drainage tiling, gas insert in fireplace, flooring, quarts countertops and new backsplash in the kitchen, appliances, and so much more! Beautiful landscaped yard and great outdoor space to enjoy the upcoming fall weather!
Active - contingent
$255,000
1205 S 9th Ave, Marshalltown, IA 50158
3beds
1,852sqft
Single Family Residence
Built in 1972
-- sqft lot
$-- Zestimate®
$138/sqft
$-- HOA
What's special
Finished lower levelPatio with awningBeautiful landscaped yardGreat outdoor spaceGas insert in fireplace
- 1 day
- 677
- 48
Zillow last checked:
Listing updated:
Listed by:
Valerie Bellile 641-751-1873,
1st Rate Real Estate
Source: NoCoast MLS as distributed by MLS GRID,MLS#: 6342506
Facts & features
Interior
Bedrooms & bathrooms
- Bedrooms: 3
- Bathrooms: 3
- Full bathrooms: 1
- 3/4 bathrooms: 2
Bedroom 2
- Level: Main
Bedroom 3
- Level: Main
Other
- Level: Main
Dining room
- Description: Eat In Kitchen,Living/Dining Room
- Level: Main
Other
- Level: Lower
Family room
- Description: Lower Level
- Level: Lower
Kitchen
- Level: Main
Living room
- Level: Main
Heating
- Forced Air
Cooling
- Central Air
Appliances
- Included: Range, Microwave, Dishwasher, Refrigerator
Features
- Flooring: Carpet, Tile
- Basement: Partial,Finished,Daylight
- Number of fireplaces: 1
- Fireplace features: Family Room, Gas
Interior area
- Total interior livable area: 1,852 sqft
- Finished area above ground: 1,220
- Finished area below ground: 632
Property
Parking
- Total spaces: 3
- Parking features: Attached, Concrete, Garage Door Opener
- Garage spaces: 3
Accessibility
- Accessibility features: None
Lot
- Dimensions: .33A
Details
- Additional structures: Storage
- Foundation area: 1220
- Parcel number: 831801103022
Construction
Type & style
- Home type: SingleFamily
- Architectural style: Split Level
- Property subtype: Single Family Residence
Materials
- Concrete, Brick, Vinyl Siding
- Roof: Shingle
Condition
- Year built: 1972
Utilities & green energy
- Electric: Circuit Breakers
- Sewer: Public Sewer
- Water: Public
Community & HOA
HOA
- Has HOA: No
Location
- Region: Marshalltown
Financial & listing details
- Price per square foot: $138/sqft
- Tax assessed value: $194,540
- Annual tax amount: $3,060
- Date on market: 9/9/2026
- Cumulative days on market: 2 days
- Inclusions: All kitchen appliances, ceiling fans, GDO controls, storage shed, window treatments, desk in lower level family room, TV mount in primary bedroom, TV in kitchen
Estimated market value
Not available
Estimated sales range
Not available
Not available
Price history
| Date | Event | Price |
|---|---|---|
| 9/9/2026 | Listed for sale | $255,000$138/sqft |
Source: | ||
Public tax history
| Year | Property taxes | Tax assessment |
|---|---|---|
| 2025 | $2,557 -13.9% | $194,540 +9% |
| 2024 | $2,970 -16.7% | $178,450 |
| 2023 | $3,565 -1.1% | $178,450 +9.7% |
| 2022 | $3,606 +1% | $162,650 |
| 2021 | $3,572 +2.6% | $162,650 +5% |
| 2020 | $3,482 +6.2% | $154,840 |
| 2019 | $3,279 +6% | $154,840 +7.7% |
| 2018 | $3,093 +3% | $143,810 +93.9% |
| 2017 | $3,002 +3.9% | $74,162 +2.4% |
| 2016 | $2,890 +1% | $72,409 -0.2% |
| 2015 | $2,862 +1.9% | $72,552 -45.7% |
| 2014 | $2,808 -0.6% | $133,500 |
| 2013 | $2,824 +0.9% | -- |
| 2012 | $2,800 +2% | -- |
| 2011 | $2,746 +7.6% | -- |
| 2010 | $2,552 +3.6% | -- |
| 2009 | $2,464 +3.3% | -- |
| 2008 | $2,386 +7.5% | -- |
| 2007 | $2,220 +11.1% | -- |
| 2005 | $1,998 | -- |
Find assessor info on the county website
Monthly payment
Est. payment