Skip main navigation
For sale
  • Price cut: $5K (7/27)
    $220,000

    1205 S 9th St, Clinton, MO 64735

    3beds
    1,608sqft
    : 
    $1,374/mo
    Get pre-qualified
    Single Family Residence
    Built in 1971
    10,301 Square Feet Lot
    $-- Zestimate®
    $137/sqft
    $-- HOA

    What's special

    Fenced backyardOversized lotGranite countertopsNewer garage doorFunctional layoutTasteful updatesOpen-concept main level
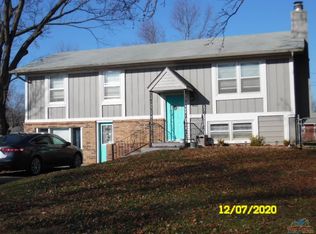
    Welcome home to this well-maintained 3-bedroom, 2-bath split-foyer home offering a functional layout, tasteful updates, and a fantastic location close to shopping, schools, dining, and other amenities. The open-concept main level seamlessly connects the spacious living room, dining area, and kitchen, creating the perfect space for everyday living and entertaining. A large picture window fills the living room with natural light, while beautiful hardwood floors add warmth and character throughout the main level. The kitchen features attractive oak cabinetry, granite countertops, a center island with abundant storage, and plenty of workspace for the home chef. The generously sized primary bedroom offers a comfortable retreat, while the lower level provides even more living space with a second family room, full bathroom, convenient laundry closet, and mudroom just off the attached garage. The single-car garage includes built-in storage shelving and a newer garage door. Outside, you'll love the oversized lot with a fenced backyard, mature trees, a brand-new deck perfect for relaxing or entertaining, and a storage shed for all your lawn and garden tools. Recent updates include HVAC, interior paint, some flooring, and numerous additional improvements, making this home move-in ready. Situated in an established neighborhood, this property offers the space, comfort, and convenience you've been looking for. Schedule your showing today! Agent Owned.
    45 days
    |
    355
    |
    31
    |

    Zillow last checked:

    Listing updated:

    Listed by:

    Nicci Ragsdale 660-620-7777,

    RE/MAX of Sedalia 660-826-9911

    Source: WCAR MO,MLS#: 103563MLS Logo

      Facts & features

      Interior

      Bedrooms & bathrooms
      • Bedrooms: 3
      • Bathrooms: 2
      • Full bathrooms: 2
      Rooms
      • Room types: Family Room
      Kitchen
      • Features: Cabinets Wood
      Heating
      • Forced Air, Natural Gas
      Cooling
      • Central Air
      Appliances
      • Included: Dishwasher, Disposal, Gas Oven/Range, Refrigerator, Electric Water Heater
      • Laundry: Lower Level
      Features
      • Tub Regular
      • Flooring: Carpet, Tile, Wood
      • Windows: Wood Frames, Drapes/Curtains/Rods: All Stay
      • Basement: Full,Walk-Out Access
      • Has fireplace: No
      Interior area
      • Total structure area: 1,608
      • Total interior livable area: 1,608 sqft
      • Finished area above ground: 1,008

      Property

      Parking
      • Total spaces: 1
      • Parking features: Attached, Garage Door Opener
      • Attached garage spaces: 1
      Features
      • Levels: Multi/Split
      • Patio & porch: Covered
      • Exterior features: Mailbox
      • Fencing: Back Yard,Chain Link,Full
      Lot
      • Size: 10,301 Square Feet
      • Dimensions: 102 x 101
      Details
      • Additional structures: Shed(s)
      • Parcel number: 181011004001034000

      Construction

      Type & style
      • Home type: SingleFamily
      • Property subtype: Single Family Residence
      Materials
      • Vinyl Siding
      • Foundation: Concrete Perimeter
      • Roof: Composition
      Condition
      • New construction: No
      • Year built: 1971

      Utilities & green energy

      • Electric: Supplier: Evergy, 220 Volts
      • Gas: Supplier: Liberty, City Gas
      • Sewer: Public Sewer
      • Water: Public
      Green energy
      • Energy efficient items: HVAC, Ceiling Fans

      Community & HOA

      Community
      • Security: Smoke Detector(s)
      • Subdivision: See S, T, R
      HOA
      • Has HOA: No
      Location
      • Region: Clinton

      Financial & listing details

      • Price per square foot: $137/sqft
      • Tax assessed value: $112,700
      • Annual tax amount: $1,035
      • Price range: $220K - $220K
      • Date on market: 7/3/2026
      • Road surface type: Asphalt

        Estimated market value

        Not available

        Estimated sales range

        Not available

        Not available

        Price history

        DateEventPrice
        7/27/2026Price change$220,000-2.2%$137/sqft
        Source: WCAR MO #103563 Report a problem
        7/3/2026Listed for sale$225,000$140/sqft
        Source: WCAR MO #103563 Report a problem

        Public tax history

        YearProperty taxesTax assessment
        2025$1,035 +10%$21,410 +12.3%
        2024$941 -0.1%$19,060
        2023$942 -4.7%$19,060 -3.2%
        2022$988 +2.1%$19,700
        2021$968 +29%$19,700 +48.6%
        2020$750 -0.2%$13,260
        2019$752 +6.3%$13,260 +6.3%
        2018$707 +0.3%$12,480
        2017$705 +0.9%$12,480 +1.2%
        2016$699 $12,330
        2014-- $12,330
        2013-- $12,330
        Find assessor info on the county website

        Monthly payment

        Est. payment

        Payment breakdown

        Explore the cost of this home by adjusting the details. Changes won't be saved.
        All calculations are estimates and provided by Zillow, Inc. for informational purposes only. Actual amounts may vary.
        HOA fees may include property taxes on listings classified as Co-Ops. Contact the listing agent and/or owner for fee details.
        See how much you could borrow to make a competitive offer.

        Climate risks

        Neighborhood: 64735

        Getting around

        11 / 100
        Car-Dependent
        27 / 100
        Somewhat Bikeable

        Nearby schools

        GreatSchools rating
        Schools provided by the listing agent
        • District: Clinton High School,Clinton MS

        Source: WCAR MO. This data may not be complete. We recommend contacting the local school district to confirm school assignments for this home.

        A local agent can set up tours, give advice and negotiate with sellers.

        A local lender can help you make sure your offer is ready when you are.

        Browse local experts

        Similar homes