Skip main navigation
Off market
Street View
  • $328,600

    1205 S Alston Ave, Durham, NC 27701

    3beds
    1,257sqft
    SingleFamily
    Built in 1920
    9,583 Square Feet Lot
    $328,600 Zestimate®
    $261/sqft
    $1,835 Estimated rent

    Home value

    $328,600

    $306,000 - $348,000

    $1,835/mo

    Zestimate® history
    Loading
    Loading...

    Owner options

    List your home for rent

    $1,835/mo

    Rent Zestimate®

    Find your next renter with Zillow Rental Manager. Plus, with online applications, you can quickly screen prospective tenants – for free.

    Learn more

    $1,835/mo

    Rent Zestimate®

    Refinance and save

    $1,973/mo

    Est. payment

    Refinancing to a lower rate could help reduce your monthly payments and save thousands over the life of the loan.

    See today's rates

    $1,973/mo

    Est. payment

    Explore your selling options

    Work with a Zillow partner agent

    Leverage their expertise and Zillow's premium Showcase listings to get your home seen by more buyers.

    Get started

    List with your own agent

    Get your home in front of millions of buyers by listing it on Zillow.

    Learn how to do it

    Sell it yourself

    Take full control of how buyers see your home on Zillow by listing For Sale by Owner (FSBO).

    List your home

    What's special

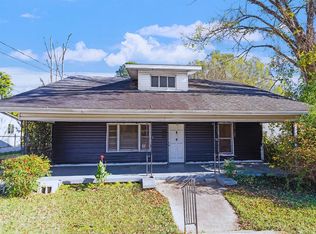
    MUST SEE! Amazing craftsman home, a unique find for this area. Superior quality and features throughout. Epic, urban styles include original 9' wooden ceilings, custom barn doors and open shelving made from locally sourced woods. Beautiful engineered vinyl plank floors, granite counter tops, tile in baths and laundry. Large covered porch with new deck, great for entertaining. The home is fully renovated with new roof, HVAC, water heater, stainless appliances, etc. Walk to NCCU law school & campus.

    This property is off market, which means it's not currently listed for sale or rent on Zillow. This may be different from what's available on other websites or public sources.
    Facts & features

    Interior

    Bedrooms & bathrooms
    • Bedrooms: 3
    • Bathrooms: 2
    • Full bathrooms: 2
    Heating
    • Heat pump, Electric
    Cooling
    • Central
    Appliances
    • Included: Dishwasher, Refrigerator
    Features
    • 9 Ft Ceiling, Granite Counter Tops, Smoke Alarm, Pantry
    • Flooring: Tile
    • Has fireplace: Yes
    Interior area
    • Total interior livable area: 1,257 sqft

    Property

    Parking
    • Parking features: Carport
    Features
    • Exterior features: Vinyl
    Lot
    • Size: 9,583 sqft
    Details
    • Parcel number: 117523

    Construction

    Type & style
    • Home type: SingleFamily
    Materials
    • Frame
    • Roof: Other
    Condition
    • Year built: 1920

    Community & neighborhood

    Location
    • Region: Durham

    Other

    Other facts
    • A/C: Central Air, A/C Age 0-3 Years
    • Equipment/Appliances: Ice Maker Connection, Elec. Dryer HU, Self Clean Oven, Cooktop - Electric
    • Exterior Features: Gutters, Historical Area
    • Bath Features: Bath/Shower, Fiberglass Bath
    • Design: One Story
    • Flooring: Engineered Hardwoods
    • Foundation: Block, Crawl Space, Brick Foundation, Walk-In Crawl Space
    • Heating: Heat Age 0-3 Yrs
    • Parking: DW/Gravel, Entry/Front, Entry/Rear
    • HO Fees Include: HO Association
    • Water Heater: Water Htr Age 0-3 Yrs
    • Lot Description: Road Frontage
    • Bedrooms 1st Floor: Yes
    • Roof: Shingle, Roof Age 0-5 Years, 30 Year Warranty
    • Master Bedroom 1st Floor: Yes
    • Water/Sewer: City Sewer, City Water
    • Inside City: Yes
    • Other Rooms: 1st Floor Bedroom, 1st Floor Master Bedroom, Family Room, Utility Room, Den
    • Fireplace: 0
    • Subdivision: Not in a Subdivision
    • Accessibility: 36 in + Doorways, Level Flooring, Main Floor Laundry, Serviced By Bus Line
    • Special Conditions: Seller Lic. RE Prfssnl.
    • Fireplace Description: No Fireplace
    • Green Building Features: Sealed Crawl Space, Programmable Thermostats, Locally Sourced Materials, LED Lighting, Sealed Attic
    • Fuel Heat: No Fuel Heat
    • Washer Dryer Location: Laundry Room
    • Interior Features: 9 Ft Ceiling, Granite Counter Tops, Smoke Alarm, Pantry
    • Acres: 0-.25 Acres
    • Post Direction: South

    Price history

    DateEventPrice
    8/23/2021Sold$315,000+8.6%$251/sqft
    Source: Doorify MLS #2385704 Report a problem
    7/5/2021Pending sale$290,000$231/sqft
    Source: Doorify MLS #2385704 Report a problem
    6/23/2021Listed for sale$290,000+56.8%$231/sqft
    Source: Doorify MLS #2385704 Report a problem
    3/1/2019Sold$184,900-2.6%$147/sqft
    Source: Doorify MLS #2227302 Report a problem
    1/7/2019Pending sale$189,900$151/sqft
    Source: Fonville Morisey/Preston Sales Office #2227302 Report a problem
    12/7/2018Listed for sale$189,900+128.8%$151/sqft
    Source: Fonville Morisey/Preston Sales Office #2227302 Report a problem
    2/8/2018Sold$83,000-4.6%$66/sqft
    Source: Doorify MLS #2166928 Report a problem
    1/14/2018Pending sale$87,000$69/sqft
    Source: Salem Street Realty #2166928 Report a problem
    1/8/2018Listed for sale$87,000+248%$69/sqft
    Source: Salem Street Realty #2166928 Report a problem
    11/11/2014Listing removed$800$1/sqft
    Source: Salem Street Realty Report a problem
    10/22/2014Listed for rent$800$1/sqft
    Source: Salem Street Realty Report a problem
    9/7/2013Listing removed$800$1/sqft
    Source: Salem Street Realty #1902819 Report a problem
    7/25/2013Listed for rent$800$1/sqft
    Source: Salem Street Realty #1902819 Report a problem
    7/16/2012Listing removed$800$1/sqft
    Source: PROPERTY MANAGER Report a problem
    4/16/2012Listed for rent$800$1/sqft
    Source: GoSection8.com Report a problem
    3/15/2007Sold$25,000$20/sqft
    Source: Public Record Report a problem

    Public tax history

    YearProperty taxesTax assessment
    2025$2,601 +40.6%$307,390 +73.1%
    2024$1,850 -20.5%$177,595
    2023$2,326 +1.5%$177,595 -0.8%
    2022$2,291 +156.4%$179,001 +155.2%
    2021$893 +2.4%$70,129
    2020$872 $70,129
    2019$872 $70,129 +61.1%
    2018$872 +48.8%$43,530
    2017$586 +3.5%$43,530
    2016$566 $43,530 +11.2%
    2015$566 +4.6%$39,129
    2014$542 $39,129
    2013-- $39,129
    2012-- $39,129
    2011$510 +0.4%$39,129
    2010$508 +4%$39,129
    2009$488 $39,129
    2008$488 -10%$39,129 +1.8%
    2007$543 +1.4%$38,428
    2006$535 $38,428
    2005$535 +1.4%$38,428
    2004$528 $38,428

    Find assessor info on the county website

    Neighborhood: 27701

    Nearby schools

    GreatSchools rating
    Schools provided by the listing agent
    • Elementary: Durham - Bethesda
    • Middle: Durham - Lowes Grove
    • High: Durham - Hillside

    Source: The MLS. This data may not be complete. We recommend contacting the local school district to confirm school assignments for this home.

    Get a cash offer in 3 minutes
    Find out how much your home could sell for in as little as 3 minutes with a no-obligation cash offer.
    Estimated market value
    $328,600
    Get a cash offer in 3 minutes
    Find out how much your home could sell for in as little as 3 minutes with a no-obligation cash offer.
    Estimated market value
    $328,600