UNBEATABLE LOCATION | ONE BLOCK TO THE BEACH | BEST VALUE WEST OF PCH!
Just one block from the sand and located in one of South Redondo Beach’s most desirable neighborhoods west of Pacific Coast Highway, 1205 S Catalina Ave, Unit A, offers an exceptional blend of space, style, and coastal lifestyle. With nearly 2,500 sq. ft. of living space, this end-unit townhome is one of the lowest price-per-square-foot opportunities west of PCH—an ideal find for savvy buyers and long-term investors alike.
Tucked away with a private entrance off Catalina Ave and sharing only one wall, this 3-bedroom, 4-bathroom home provides a rare level of privacy just moments from the beach.
The main level features a beautifully remodeled kitchen with quartz countertops, stainless steel appliances, custom soft-close cabinetry with pull-outs, and a cozy breakfast nook. The formal dining area flows effortlessly into a bright and spacious living room with recessed lighting, a gas fireplace, custom dry bar with wine fridge, and sliding doors that open to a private patio for seamless indoor-outdoor living. A convenient half bath is located on this level for guests.
Downstairs you'll find an oversized bonus room with a window for natural light, built-in wall shelving, a large closet, and an adjacent three-quarter bathroom—offering endless flexibility as a home office, media room, guest suite, or potential fourth bedroom.
Upstairs, discover three generously sized bedrooms, including a luxurious primary suite with vaulted ceilings, a private balcony, walk-in closet with custom built-ins, and a spa-inspired ensuite with dual sinks, a soaking tub, and a separate shower. Two additional bedrooms share a full bath, and the convenient upstairs laundry adds everyday ease. An abundance of storage spaces enhances the home’s livability.
Additional highlights include air conditioning, a freshly painted interior, a private two-car garage with extra storage, and a location that’s just minutes from the shops, dining, and charm of the Hollywood Riviera.
Offering an UNBEATABLE LOCATION, EXCEPTIONAL VALUE, and coastal living at its finest—this is a rare opportunity you don’t want to miss.
Sold for $1,650,000
Listed by: Compass • Lynn Peters • Contact: 3102911191
Bought with: DOMO Real Estate
Tax assessed value
$1,650,000
1205 S Catalina Ave Unit A, Redondo Beach, CA 90277
4beds
2,497sqft
Townhouse
Built in 1983
0.69 Acres Lot
$1,644,800 Zestimate®
$661/sqft
$7,195 Estimated rent
Home value
$1,644,800
$1.50M - $1.81M
$7,195/mo
Zestimate® history
Owner options
List your home for rent
$7,195/mo
Rent Zestimate®
Find your next renter with Zillow Rental Manager. Plus, with online applications, you can quickly screen prospective tenants – for free.
$7,195/mo
Rent Zestimate®
Refinance and save
$10,900/mo
Est. payment
Refinancing to a lower rate could help reduce your monthly payments and save thousands over the life of the loan.
$10,900/mo
Est. payment
Explore your selling options
Work with a Zillow partner agent
Leverage their expertise and Zillow's premium Showcase listings to get your home seen by more buyers.
Get startedList with your own agent
Get your home in front of millions of buyers by listing it on Zillow.
Learn how to do itSell it yourself
Take full control of how buyers see your home on Zillow by listing For Sale by Owner (FSBO).
List your homeWhat's special
Gas fireplacePrivate balconyPrivate patioPrivate two-car garagePrivate entranceGuest suiteHome office
Zillow last checked:
Listing updated:
Listed by:
Lynn Peters DRE #01320138 3102911191,
Compass
Bought with:
Laura DeMarco, DRE #02153672
DOMO Real Estate
Greg Geilman, DRE #01788567
DOMO Real Estate
Source: CRMLS,MLS#: SB25204315 Originating MLS: California Regional MLS
Originating MLS: California Regional MLSFacts & features
Interior
Bedrooms & bathrooms
- Bedrooms: 4
- Bathrooms: 4
- Full bathrooms: 3
- 1/2 bathrooms: 1
- Main level bathrooms: 1
Rooms
- Room types: Bedroom, Kitchen, Living Room, Primary Bathroom, Primary Bedroom, Other
Primary bedroom
- Features: Primary Suite
Bedroom
- Features: All Bedrooms Up
Bathroom
- Features: Bathroom Exhaust Fan, Bathtub, Dual Sinks, Jetted Tub, Stone Counters, Separate Shower, Tub Shower, Walk-In Shower
Kitchen
- Features: Pots & Pan Drawers, Quartz Counters, Self-closing Cabinet Doors, Self-closing Drawers
Kitchen
- Features: Galley Kitchen
Other
- Features: Walk-In Closet(s)
Heating
- Central, Forced Air
Cooling
- Central Air
Appliances
- Included: Dishwasher, Electric Oven, Gas Cooktop, Disposal, Gas Water Heater, Microwave, Range Hood, Water Heater
- Laundry: Washer Hookup, Electric Dryer Hookup, Gas Dryer Hookup, Inside, Laundry Closet, Upper Level
Features
- Built-in Features, Balcony, Breakfast Area, Dry Bar, Pantry, Recessed Lighting, All Bedrooms Up, Galley Kitchen, Primary Suite, Walk-In Closet(s)
- Flooring: Carpet, Stone, Tile
- Doors: Double Door Entry
- Windows: Double Pane Windows, Drapes
- Has fireplace: Yes
- Fireplace features: Gas, Gas Starter, Living Room
- Common walls with other units/homes: 1 Common Wall
Interior area
- Total interior livable area: 2,497 sqft
Property
Parking
- Total spaces: 2
- Parking features: Direct Access, Door-Single, Garage, Gated, Side By Side
- Attached garage spaces: 2
Features
- Levels: Three Or More
- Stories: 3
- Entry location: main floor
- Patio & porch: Patio, Tile
- Pool features: None
- Spa features: None
- Fencing: Wood
- Has view: Yes
- View description: Neighborhood
Lot
- Size: 0.69 Acres
- Features: 0-1 Unit/Acre, Near Public Transit
Details
- Parcel number: 7511002074
- Zoning: RBMDR*
- Special conditions: Standard
Construction
Type & style
- Home type: Townhouse
- Architectural style: Traditional
- Property subtype: Townhouse
- Attached to another structure: Yes
Materials
- Foundation: Slab
Condition
- Turnkey
- New construction: No
- Year built: 1983
Utilities & green energy
- Electric: Electricity - On Property
- Sewer: Public Sewer
- Water: Public
- Utilities for property: Cable Available, Electricity Connected, Sewer Connected
Community & HOA
Community
- Features: Curbs, Gutter(s), Storm Drain(s), Street Lights, Sidewalks
- Security: Carbon Monoxide Detector(s), Smoke Detector(s)
HOA
- Has HOA: Yes
- Amenities included: Controlled Access, Maintenance Grounds, Insurance, Trash, Water
- HOA fee: $480 monthly
- HOA name: 1205 Villa Catalina
Location
- Region: Redondo Beach
Financial & listing details
- Price per square foot: $661/sqft
- Tax assessed value: $1,650,000
- Date on market: 9/9/2025
- Cumulative days on market: 113 days
- Listing terms: Cash,Cash to New Loan,Conventional
- Inclusions: Washer/dryer/kitchen refrigerator / wine refrigerator under stairs/BBQ on patio
Price history
| Date | Event | Price |
|---|---|---|
| 11/3/2025 | Sold | $1,650,000-2.9%$661/sqft |
Source:  CRMLS #SB25204315 Report a problem CRMLS #SB25204315 Report a problem | ||
| 9/26/2025 | Contingent | $1,699,000$680/sqft |
Source: CRMLS #SB25204315 Report a problem | ||
| 9/9/2025 | Listed for sale | $1,699,000-2.9%$680/sqft |
Source: CRMLS #SB25204315 Report a problem | ||
| 9/3/2025 | Listing removed | $1,749,000-6.7%$700/sqft |
Source:  SDMLS #SB25111548 Report a problem SDMLS #SB25111548 Report a problem | ||
| 6/30/2025 | Listed for sale | $1,875,000+97.4%$751/sqft |
Source: SDMLS #SB25111548 Report a problem | ||
| 7/31/2007 | Sold | $949,900+3.3%$380/sqft |
Source: Public Record Report a problem | ||
| 4/19/2007 | Sold | $920,000-29%$368/sqft |
Source: Public Record Report a problem | ||
| 6/9/2006 | Sold | $1,295,000+33.5%$519/sqft |
Source: Public Record Report a problem | ||
| 9/23/2005 | Sold | $970,000$388/sqft |
Source: Public Record Report a problem | ||
Public tax history
| Year | Property taxes | Tax assessment |
|---|---|---|
| 2026 | -- | $1,650,000 +32.2% |
| 2025 | $14,451 +4.6% | $1,247,695 +2% |
| 2024 | $13,822 +1.9% | $1,223,232 +2% |
| 2023 | $13,566 +1.4% | $1,199,248 +2% |
| 2022 | $13,384 +2.2% | $1,175,735 +2% |
| 2021 | $13,097 -0.1% | $1,152,683 +1% |
| 2020 | $13,114 | $1,140,865 +2% |
| 2019 | $13,114 +4.7% | $1,118,496 +2% |
| 2018 | $12,529 | $1,096,566 +2% |
| 2017 | $12,529 +1.6% | $1,075,066 +2% |
| 2016 | $12,337 +1.7% | $1,053,987 +1.5% |
| 2015 | $12,129 +3.3% | $1,038,156 +2% |
| 2014 | $11,739 | $1,017,821 +28.2% |
| 2012 | -- | $794,000 -12.8% |
| 2011 | -- | $910,700 +19.8% |
| 2010 | -- | $760,000 |
| 2009 | -- | $760,000 -20% |
| 2008 | -- | $949,900 -28.1% |
| 2007 | -- | $1,320,900 +36.2% |
| 2006 | -- | $970,000 +176.4% |
| 2005 | -- | $350,966 +4% |
| 2004 | -- | $337,339 +1.9% |
| 2003 | -- | $331,158 +2% |
| 2002 | -- | $324,666 +4% |
| 2000 | -- | $312,060 |
Find assessor info on the county website
Neighborhood: 90277
Nearby homes
- $1,003,1813 bd3 ba2.2k sqft127 Avenue E, Redondo Beach, CA 90277Off Market

- $9,8003 bd4 ba2.3k sqft1219 S Catalina Ave, Redondo Beach, CA 90277For Rent

- $2,165,0004 bd4 ba2.4k sqft1211 S Catalina Ave, Redondo Beach, CA 90277Sold
- $2,044,2004 bd4 ba2.4k sqft1209 S Catalina Ave, Redondo Beach, CA 90277Off Market
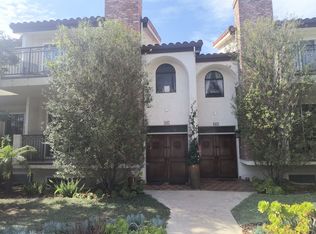
- $1,865,9004 bd3 ba2.3k sqft123 Avenue E, Redondo Beach, CA 90277Off Market
- $2,102,8003 bd4 ba2.4k sqft1205 S Catalina Ave UNIT E, Redondo Beach, CA 90277Off Market
- $1,740,0004 bd4 ba2.4k sqft1205 S Catalina Ave UNIT C, Redondo Beach, CA 90277Sold
- $1,859,4004 bd3 ba2.2k sqft127 Avenue E, Redondo Beach, CA 90277Off Market
Nearby schools
GreatSchools rating
- 9/10Tulita Elementary SchoolGrades: K-5Distance: 0.8 mi
- 7/10Parras (Nick G.) Middle SchoolGrades: 6-8Distance: 1.6 mi
- 10/10Redondo Union High SchoolGrades: 9-12Distance: 1.5 mi
Get a cash offer in 3 minutes
Find out how much your home could sell for in as little as 3 minutes with a no-obligation cash offer.
Estimated market value
$1,644,800
Get a cash offer in 3 minutes
Find out how much your home could sell for in as little as 3 minutes with a no-obligation cash offer.
Estimated market value
$1,644,800
- California
- Los Angeles County
- Redondo Beach
- 90277
- 1205 S Catalina Ave Unit A
Nearby cities
Nearby zip codes
Other Redondo Beach Topics
