Skip main navigation
Sold for $180,000
  • $180,000

    1205 S Main St, Brooksville, FL 34601

    3beds
    1,236sqft
    Single Family Residence
    Built in 1946
    2.25 Acres Lot
    $-- Zestimate®
    $146/sqft
    $1,808 Estimated rent

    Home value

    Not available

    Estimated sales range

    Not available

    $1,808/mo

    Zestimate® history
    Loading
    Loading...

    Owner options

    List your home for rent

    $1,808/mo

    Rent Zestimate®

    Find your next renter with Zillow Rental Manager. Plus, with online applications, you can quickly screen prospective tenants – for free.

    Learn more

    $1,808/mo

    Rent Zestimate®

    Refinance and save

    $1,272/mo

    Est. payment

    Refinancing to a lower rate could help reduce your monthly payments and save thousands over the life of the loan.

    See today's rates

    $1,272/mo

    Est. payment

    Explore your selling options

    Work with a Zillow partner agent

    Leverage their expertise and Zillow's premium Showcase listings to get your home seen by more buyers.

    Get started

    List with your own agent

    Get your home in front of millions of buyers by listing it on Zillow.

    Learn how to do it

    Sell it yourself

    Take full control of how buyers see your home on Zillow by listing For Sale by Owner (FSBO).

    List your home

    What's special

    Large separate detached garageStone countertopsWhite appliances
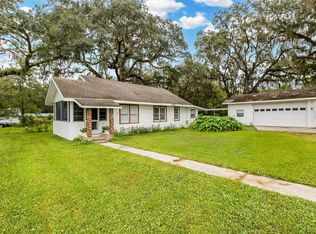
    Short Sale. "SHORT SALE!! SHORT SALE!! MULTIPLE OFFERS RECEIVED ABOVE LIST PRICE!! Seller accepting CASH ONLY!! Needs TLC. Bankruptcy short sale will take about 120 days to get a response on the offer from the lien holders". 2.25 acres in downtown Brooksvilleeve. Enjoy this charming two bedroom, two bathroom home with a office/bonus room. There were some recent upgrades including upgrading the electrical system to a full 200-amp system, along with a septic system: tank, drain field, mound and dosing pump with a high-water alarm system in place. The kitchen features stone countertops and soft close drawers and cabinets with white appliances. The large separate detached garage is set up for so much with an upgraded 100-amp system in place, a 30 amp for shop air and 1 50-amp welder/RV outlet.

    Zillow last checked:

    Listing updated:

    Listed by:

    Derek Hessler 813-729-0346,

    OFFERPAD BROKERAGE FL, LLC 813-534-6326,

    Naji Hassan 904-425-8280,

    7 STAR REALTY INC

    Bought with:

    Chaynne Carter, 3590990

    RE/MAX MARKETING SPECIALISTS

    Source: Stellar MLS,MLS#: T3519200MLS LogoOriginating MLS: Pinellas Suncoast

    Facts & features

    Interior

    Bedrooms & bathrooms
    • Bedrooms: 3
    • Bathrooms: 2
    • Full bathrooms: 2
    Rooms
    • Room types: Living Room
    Primary bedroom
    • Features: Built-in Closet
    • Level: First
    • Area: 136.53 Square Feet
    • Dimensions: 12.3x11.1
    Bedroom 2
    • Features: Built-in Closet
    • Level: First
    • Area: 143.36 Square Feet
    • Dimensions: 11.2x12.8
    Bedroom 3
    • Features: No Closet
    • Level: First
    Primary bathroom
    • Level: First
    • Area: 97.02 Square Feet
    • Dimensions: 9.9x9.8
    Balcony porch lanai
    • Level: First
    • Area: 131.82 Square Feet
    • Dimensions: 7.8x16.9
    Dining room
    • Level: First
    • Area: 145.41 Square Feet
    • Dimensions: 11.1x13.1
    Kitchen
    • Level: First
    • Area: 131.22 Square Feet
    • Dimensions: 9.3x14.11
    Living room
    • Level: First
    • Area: 173.24 Square Feet
    • Dimensions: 14.2x12.2
    Heating
    • Central, Electric
    Cooling
    • Central Air
    Appliances
    • Included: Dishwasher, Microwave, Range, Refrigerator
    • Laundry: Inside, Laundry Room
    Features
    • Ceiling Fan(s), Eating Space In Kitchen, Open Floorplan, Primary Bedroom Main Floor, Solid Wood Cabinets, Stone Counters
    • Flooring: Carpet, Vinyl
    • Has fireplace: No
    Interior area
    • Total structure area: 1,236
    • Total interior livable area: 1,236 sqft

    Property

    Parking
    • Total spaces: 2
    • Parking features: Boat, Driveway, Garage Door Opener, Ground Level, Off Street, Oversized, Workshop in Garage
    • Attached garage spaces: 2
    • Has uncovered spaces: Yes
    • Details: Garage Dimensions: 28x24
    Features
    • Levels: One
    • Stories: 1
    • Patio & porch: Front Porch, Patio
    • Exterior features: Lighting
    • Has view: Yes
    • View description: Trees/Woods
    Lot
    • Size: 2.25 Acres
    • Dimensions: 500 x 200 appro x
    • Features: Cleared, In County, Level, Oversized Lot
    • Residential vegetation: Mature Landscaping, Oak Trees, Trees/Landscaped
    Details
    • Parcel number: R2722219324000200010
    • Zoning: R1C
    • Special conditions: Short Sale

    Construction

    Type & style
    • Home type: SingleFamily
    • Architectural style: Bungalow
    • Property subtype: Single Family Residence
    Materials
    • Wood Frame
    • Foundation: Crawlspace
    • Roof: Shingle
    Condition
    • New construction: No
    • Year built: 1946

    Utilities & green energy

    • Sewer: Septic Tank
    • Water: Well
    • Utilities for property: Electricity Connected

    Community & HOA

    Community
    • Pet fee: $0 monthly
    • Subdivision: REIDS SUB
    HOA
    • Has HOA: No
    Location
    • Region: Brooksville

    Financial & listing details

    • Price per square foot: $146/sqft
    • Tax assessed value: $110,277
    • Annual tax amount: $2,619
    • Date on market: 4/16/2024
    • Cumulative days on market: 343 days
    • Listing terms: Cash
    • Ownership: Fee Simple
    • Total actual rent: 0
    • Electric utility on property: Yes
    • Road surface type: Paved, Asphalt

    Price history

    DateEventPrice
    10/9/2025Sold$180,000+20%$146/sqft
    Source: Stellar MLS #T3519200 Report a problem
    12/21/2024Pending sale$150,000$121/sqft
    Source: Stellar MLS #T3519200 Report a problem
    12/10/2024Price change$150,000-16.7%$121/sqft
    Source: Stellar MLS #T3519200 Report a problem
    11/1/2024Price change$180,000-10%$146/sqft
    Source: Stellar MLS #T3519200 Report a problem
    9/19/2024Price change$200,000-11.1%$162/sqft
    Source: Stellar MLS #T3519200 Report a problem
    8/8/2024Listed for sale$225,000-31.6%$182/sqft
    Source: Stellar MLS #T3519200 Report a problem
    7/11/2024Listing removed--
    Source: Stellar MLS #T3519200 Report a problem
    5/22/2024Price change$329,000+10%$266/sqft
    Source: Stellar MLS #T3519200 Report a problem
    4/23/2024Pending sale$299,000$242/sqft
    Source: Stellar MLS #T3519200 Report a problem
    4/17/2024Listed for sale$299,000-3.5%$242/sqft
    Source: Stellar MLS #T3519200 Report a problem
    3/25/2024Listing removed--
    Source: Stellar MLS #U8218672 Report a problem
    12/13/2023Price change$309,900-1.6%$251/sqft
    Source: Stellar MLS #U8218672 Report a problem
    11/22/2023Price change$315,000-3.1%$255/sqft
    Source: Stellar MLS #U8218672 Report a problem
    10/26/2023Price change$324,999+8.7%$263/sqft
    Source: Stellar MLS #U8218672 Report a problem
    7/6/2022Pending sale$299,000$242/sqft
    Source: Stellar MLS #W7846865 Report a problem
    7/2/2022Listed for sale$299,000$242/sqft
    Source: Stellar MLS #W7846865 Report a problem

    Public tax history

    YearProperty taxesTax assessment
    2019$1,784 +9.9%$110,277 +4.4%
    2018$1,624 -12.2%$105,634 +5.8%
    2017$1,849 +23.6%$99,887 +5.5%
    2016$1,495 +4.5%$94,668 +6.8%
    2015$1,431 $88,654
    Find assessor info on the county website

    Neighborhood: South Brooksville

    Nearby schools

    GreatSchools rating
    Schools provided by the listing agent
    • Elementary: Brooksville Elementary
    • Middle: D.S. Parrot Middle
    • High: Hernando High

    Source: Stellar MLS. This data may not be complete. We recommend contacting the local school district to confirm school assignments for this home.

    Get pre-qualified for a loan
    At Zillow Home Loans, we can pre-qualify you in as little as 5 minutes with no impact to your credit score.

    An equal housing lender. NMLS #10287.