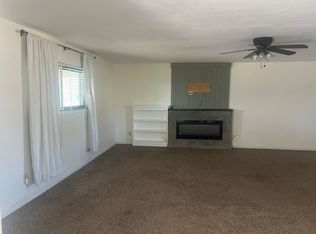
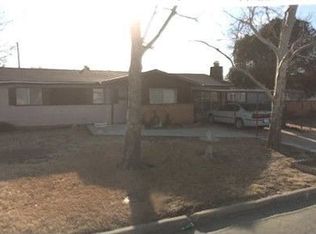
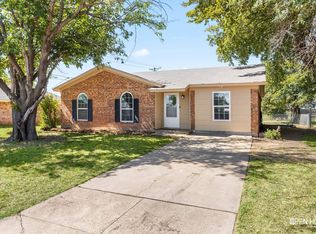
This Iowa Park home offers 3 bedrooms, 1.5 baths & over 1,600 sq ft with a breakfast area and spacious den/family room. Neutral colors throughout with newer kitchen cabinets. Outside features a metal-covered patio, 1-car attached garage & standout 500 sq ft insulated metal workshop with electricity, roll-up door & alley access. Just blocks from City Park & Bradford Elementary—great living space with the shop you've been looking for!
For sale
$175,000
1205 S Wall St, Iowa Park, TX 76367
3beds
1,614sqft
Single Family Residence
Built in 1960
6,534 Square Feet Lot
$176,400 Zestimate®
$108/sqft
$-- HOA
What's special
Metal-covered patioBreakfast areaNewer kitchen cabinets
- 3 days
- 321
- 12
Zillow last checked:
Listing updated:
Listed by:
ASHLEY FOX,
Murray And Co.,
BRITTANY RATLIFF,
Murray And Co.
Source: WFAR,MLS#: 185345
Facts & features
Interior
Bedrooms & bathrooms
- Bedrooms: 3
- Bathrooms: 2
- Full bathrooms: 1
- 1/2 bathrooms: 1
Living room
- Features: One
Heating
- Central Electric
Cooling
- Central Electric
Appliances
- Included: Dishwasher, Free-Stand Range/Oven, Gas Cooktop, Gas Oven
- Laundry: Washer Hookup
Features
- Breakfast Area
- Flooring: Carpet, Tile
- Windows: Double Pane Windows
- Has fireplace: No
- Fireplace features: None
Interior area
- Total structure area: 1,614
- Total interior livable area: 1,614 sqft
Video & virtual tour
Property
Parking
- Total spaces: 1
- Parking features: Attached Garage, Garage Door Opener
- Attached garage spaces: 1
Features
- Levels: One
- Stories: 1
- Patio & porch: Covered Patio
Lot
- Size: 6,534 Square Feet
- Features: 0.5 Acres or Less
Details
- Additional structures: Workshop
- Parcel number: 116294
Construction
Type & style
- Home type: SingleFamily
- Property subtype: Single Family Residence
Condition
- Year built: 1960
Utilities & green energy
- Sewer: Public Sewer
- Water: Public
Community & HOA
Community
- Subdivision: Garden Valley
Location
- Region: Iowa Park
Financial & listing details
- Price per square foot: $108/sqft
- Tax assessed value: $119,538
- Date on market: 10/16/2026
Estimated market value
$176,400
$168,000 - $185,000
$1,604/mo
Price history
| Date | Event | Price |
|---|---|---|
| 10/16/2026 | Listed for sale | $175,000$108/sqft |
Source:  WFAR #185345 Report a problem | ||
| 10/11/2026 | Listing removed | $175,000$108/sqft |
Source: WFAR #184659 Report a problem | ||
| 9/24/2026 | Price change | $175,000-2.7%$108/sqft |
Source: WFAR #184659 Report a problem | ||
| 9/10/2026 | Price change | $179,900-5.3%$111/sqft |
Source: WFAR #184659 Report a problem | ||
| 8/28/2026 | Price change | $189,900-5%$118/sqft |
Source: WFAR #184659 Report a problem | ||
| 8/19/2026 | Listed for sale | $199,900+146.8%$124/sqft |
Source: WFAR #184659 Report a problem | ||
| 10/31/2009 | Listing removed | $81,000$50/sqft |
Source: Visual Tour #109617 Report a problem | ||
| 5/28/2009 | Listed for sale | $81,000$50/sqft |
Source: Visual Tour #109617 Report a problem | ||
Public tax history
| Year | Property taxes | Tax assessment |
|---|---|---|
| 2025 | -- | $119,122 +10% |
| 2024 | $567 +6.2% | $108,293 +10% |
| 2023 | $534 +6.5% | $98,448 +10% |
| 2022 | $502 -3.4% | $89,498 +5.8% |
| 2021 | $519 +9% | $84,608 +14.4% |
| 2020 | $476 -4.5% | $73,965 -0.4% |
| 2019 | $499 +6.9% | $74,249 +4.5% |
| 2018 | $467 -1.7% | $71,021 -1.7% |
| 2017 | $475 +6.3% | $72,230 -1.8% |
| 2016 | $447 +24% | $73,582 +4.5% |
| 2015 | $360 | $70,381 -0.5% |
| 2014 | $360 | $70,707 -6.2% |
| 2013 | -- | $75,405 -4.3% |
| 2012 | -- | $78,798 -2.8% |
| 2011 | -- | $81,050 -1.1% |
| 2010 | -- | $81,968 -2% |
| 2009 | -- | $83,624 +6.5% |
| 2008 | -- | $78,519 +4.7% |
| 2007 | -- | $74,975 +5.3% |
| 2006 | -- | $71,221 +9.4% |
| 2005 | -- | $65,100 |
| 2004 | -- | $65,100 |
| 2002 | -- | -- |
| 2001 | -- | -- |
Find assessor info on the county website
Monthly payment
Est. payment
Payment breakdown
Explore the cost of this home by adjusting the details. Changes won't be saved.Climate risks
Neighborhood: 76367
Nearby schools
Schools provided by the listing agent
- Elementary: Bradford,Kidwell
- Middle: Iowa Park
- High: Iowa Park
- District: Iowa Park
Source: WFAR. This data may not be complete. We recommend contacting the local school district to confirm school assignments for this home.

Similar homes
- $179,9003 bd2 ba1.4k sqft501 W Clara Ave, Iowa Park, TX 76367For Sale
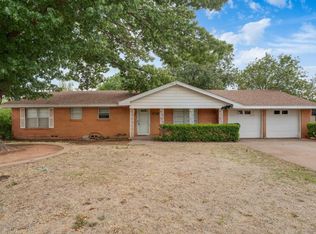
 MLS ID #185269, ASHLEY FOX, Murray And Co.. WFAR
- $155,0003 bd2 ba942 sqft206 W Garden Dr, Iowa Park, TX 76367For Sale
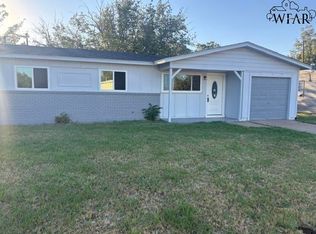 MLS ID #185223, ANDREA WOMACK, Re/Max Elite Group. WFAR
- $169,9003 bd1 ba1.3k sqft900 Foley Ave, Iowa Park, TX 76367For Sale
 MLS ID #185219, CAITLIN BARKER, Hirschi Realtors. WFAR
- $199,9004 bd2 ba1.3k sqft103 Hope Ln, Iowa Park, TX 76367For Sale
 MLS ID #184733, RISHAN SPRAY, Exp Realty, LLC. WFAR
- $154,9003 bd2 ba1.3k sqft1107 N 2nd St, Iowa Park, TX 76367For SaleMLS ID #185203, TERIN JACKSON, Murray And Co.. WFAR
- $149,9003 bd2 ba1k sqft902 Foley Ave, Iowa Park, TX 76367For SaleMLS ID #185263, BRITTANY RATLIFF, Murray And Co.. WFAR
- $160,0003 bd2 ba1.1k sqft122 Wood Cir, Iowa Park, TX 76367For SaleMLS ID #184915, NICK DUZICH, Domain Real Estate Services Inc. WFAR
- $164,9004 bd2 ba1.1k sqft907 Dosia St, Iowa Park, TX 76367For SaleMLS ID #184290, SCOTT WILLIAMS, Williams Realty And Auction Service LLC. WFAR
- $225,0003 bd2 ba1.2k sqft1207 Newman Ave, Iowa Park, TX 76367For SaleMLS ID #185027, MELISSA MCCRAY, Paramount Real Estate Services. WFAR
- $169,9003 bd1 ba1.7k sqft3209 Cuba Ct, Wichita Falls, TX 76309For SaleMLS ID #185357, STACEY SMITH, Pivot Realty. WFAR
- $219,9004 bd2 ba1.9k sqft1133 W Louisa Ave, Iowa Park, TX 76367For SaleMLS ID #185046, MAGGIE BRUMLEY, Bishop Realtor Group. WFAR
- $214,0003 bd2 ba1.6k sqft1310 Mary Dr, Iowa Park, TX 76367For SaleMLS ID #183508, DANA ROSS GENTRY, Re/Max Elite Group. WFAR
- $244,9954 bd2 ba1.6k sqft715 W Clara Ave, Iowa Park, TX 76367For SaleMLS ID #185116, BRUCE WHITFIELD, Epiphany Real Estate Services LLC. WFAR
- $260,0002 bd2 ba1.8k sqft1000 E Highway St #1008, Iowa Park, TX 76367For SaleMLS ID #183735, JACKIE (JACQUELINE) WUTHRICH, Bishop Realtor Group. WFAR
- $129,9003 bd2 ba1.8k sqft904 E Pasadena St, Iowa Park, TX 76367For SaleMLS ID #184657, JUSTIN CURTIS, Pivot Realty. WFAR
- $174,5003 bd2 ba1.7k sqft4609 Pasadena Ave, Wichita Falls, TX 76310For SaleMLS ID #185113, CRIMSON SHULTS, Hirschi Realtors. WFAR
- $235,0003 bd3 ba1.7k sqft909 W Louisa Ave, Iowa Park, TX 76367For SaleMLS ID #184490, MAGGIE BRUMLEY, Bishop Realtor Group. WFAR
- $99,5003 bd2 ba1.2k sqft203 W Pecan Ave, Iowa Park, TX 76367For SaleMLS ID #185180, GARRETT RANGEL, Team Legacy Realty. WFAR
- $210,0003 bd2 ba1.2k sqft2506 Lansing Blvd, Wichita Falls, TX 76309For SaleMLS ID #185333, LINDA MILLER, Miller Realtor Group. WFAR
