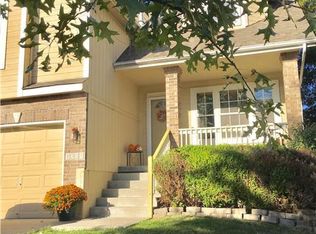
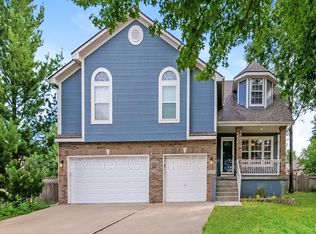
We have listened to your feedback, dropped the price. Opportunity awaits in this wonderful Lee's Summit home!! Need lots of space? Look no farther than this 5bed, 3.5 bath home with a 3car garage and big fenced back yard located in a cul de sac!! On the main level you will find a large great room with fireplace; large kitchen/dining with lots of cabinets, counter space and pantry. The huge primary bedroom is on main level with plenty of closet space and private bath with jetted tub, walk in shower and private tinkletorium. Main floor laundry and half bath also on main level. The 2nd floor offers 4 good size bedrooms with plenty of closet space and a full bath. Downstairs is a massive finished space with a full wet bar, another full bath and storage area in utility room. Perfect for entertaining and/or could easily add a 6th bedroom if needed. The 3 car garage has plenty of room for workbench and/or extra fridge/freezer or could convert 3rd bay into a complete workshop as you have plenty of space in drive to hold another 4 automobiles. And with this home located in a cul de sac, you will love the huge back yard with a big back patio and privacy fence. This lovely home has great bones and all the space you need.... bring your vision and make this one your home sweet home! Great location and award winning Lee's Summit schools!
42 days
|
2,043
|
115
|
Likely to sell faster than
Zillow last checked:
Listing updated:
Listed by:
Amy Arndorfer816-215-9731,
Premium Realty Group LLC,
Sam McDaniel816-507-6891,
Premium Realty Group LLC
Source: Heartland MLS as distributed by MLS GRID,MLS#: 2631265
Facts & features
Interior
Bedrooms & bathrooms
Bedrooms: 5
Bathrooms: 4
Full bathrooms: 3
1/2 bathrooms: 1
Heating
Forced Air
Cooling
Attic Fan, Electric
Features
Basement: Finished,Full,Interior Entry,Sump Pump
Number of fireplaces: 1
Interior area
Total structure area: 2,512
Total interior livable area: 2,512 sqft
Finished area above ground: 1,326
Finished area below ground: 1,186
Property
Parking
Total spaces: 3
Parking features: Built-In, Garage Door Opener, Garage Faces Front
Attached garage spaces: 3
Lot
Size: 10,454 Square Feet
Details
Parcel number: 61630182100000000
Construction
Type & style
Home type: SingleFamily
Property subtype: Single Family Residence
Materials
Brick Trim
Roof: Composition
Condition
Year built: 2000
Utilities & green energy
Sewer: Public Sewer
Water: Public
Community & HOA
Community
Subdivision: Hawks Ridge
HOA
Has HOA: Yes
HOA fee: $135 annually
HOA name: Hawks Ridge
Location
Region: Lees Summit
Financial & listing details
Price per square foot: $151/sqft
Tax assessed value: $304,720
Annual tax amount: $4,209
Date on market: 7/14/2026
Listing terms: Cash,Conventional,FHA,VA Loan
Ownership: Private
Estimated market value
Zestimate®
Not available
Estimated sales range
Not available
Rent Zestimate®
Not available
Price history
Date
Event
Price
8/8/2026
Price change
$379,900-2.6%$151/sqft
Source: Heartland MLS as distributed by MLS GRID #2631265Report a problem
7/23/2026
Price change
$389,900-2.5%$155/sqft
Source: Heartland MLS as distributed by MLS GRID #2631265Report a problem
7/14/2026
Listed for sale
$399,900$159/sqft
Source: Heartland MLS as distributed by MLS GRID #2631265Report a problem