Skip main navigation
Pending
  • $229,000

    1205 SW Hibiscus Dr, Arcadia, FL 34266

    3beds
    975sqft
    : 
    Loading
    Get pre-qualified
    Single Family Residence
    Built in 1960
    5,968 Square Feet Lot
    $-- Zestimate®
    $235/sqft
    $-- HOA

    What's special

    Stylish finishesDurable metal roofImpressive curb appealBright fresh interiorStunning kitchenImpact windowsAbundant cabinet space
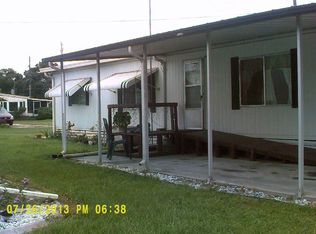
    Welcome to this beautifully remodeled 3-bedroom, 1-bath home in the heart of Arcadia! Completely upgraded from top to bottom, this home truly feels like brand-new construction with quality improvements and modern finishes throughout. As soon as you pull up to the home, you’ll notice the custom paver driveway and impressive curb appeal. Inside, the home features a bright, fresh interior with a stunning kitchen offering abundant cabinet space, stylish finishes, and a functional layout perfect for everyday living and entertaining. Major upgrades include a durable metal roof, impact windows, and upgraded electrical and plumbing, giving buyers peace of mind for years to come. Every detail has been thoughtfully updated, making this home completely move-in ready with nothing left to do but unpack and enjoy. If you’ve been searching for a home that combines modern upgrades, quality craftsmanship, and the feel of new construction, this is one you won’t want to miss!
    48 days
    |
    319
    |
    12
    |

    Likely to sell faster than

    Zillow last checked:

    Listing updated:

    Listed by:

    Gaby Bonville 863-990-0788,

    EXP REALTY LLC 863-494-9009

    Source: Stellar MLS,MLS#: C7526540MLS LogoOriginating MLS: Port Charlotte

      Facts & features

      Interior

      Bedrooms & bathrooms
      • Bedrooms: 3
      • Bathrooms: 1
      • Full bathrooms: 1
      Primary bedroom
      • Features: Built-in Closet
      • Level: First
      • Area: 118.43 Square Feet
      • Dimensions: 13x9.11
      Bathroom 2
      • Level: First
      • Area: 133.35 Square Feet
      • Dimensions: 10.5x12.7
      Bathroom 3
      • Level: First
      • Area: 88.32 Square Feet
      • Dimensions: 9.6x9.2
      Kitchen
      • Level: First
      • Area: 106 Square Feet
      • Dimensions: 10.6x10
      Living room
      • Level: First
      • Area: 196.84 Square Feet
      • Dimensions: 13.3x14.8
      Heating
      • Central
      Cooling
      • Central Air
      Appliances
      • Included: Microwave, Range, Refrigerator
      • Laundry: Outside
      Features
      • Ceiling Fan(s), Eating Space In Kitchen
      • Flooring: Luxury Vinyl
      • Has fireplace: No
      Interior area
      • Total structure area: 1,305
      • Total interior livable area: 975 sqft
      Video & virtual tour

      Property

      Parking
      • Total spaces: 1
      • Parking features: Carport
      • Carport spaces: 1
      Features
      • Levels: One
      • Stories: 1
      • Patio & porch: Side Porch
      • Exterior features: Other, Storage
      • Has view: Yes
      • View description: City
      Lot
      • Size: 5,968 Square Feet
      • Dimensions: 60 x 100
      Details
      • Additional structures: Storage
      • Parcel number: 013824009100B00045
      • Zoning: RMF-6
      • Special conditions: None

      Construction

      Type & style
      • Home type: SingleFamily
      • Property subtype: Single Family Residence
      Materials
      • Block, Stucco
      • Foundation: Slab
      • Roof: Metal
      Condition
      • New construction: No
      • Year built: 1960

      Utilities & green energy

      • Sewer: Septic Tank
      • Water: Public, Well
      • Utilities for property: Electricity Connected, Water Connected

      Community & HOA

      Community
      • Pet fee: $0 monthly
      • Subdivision: DESOTO PARK
      HOA
      • Has HOA: No
      Location
      • Region: Arcadia

      Financial & listing details

      • Price per square foot: $235/sqft
      • Tax assessed value: $66,833
      • Annual tax amount: $643
      • Date on market: 5/26/2026
      • Cumulative days on market: 48 days
      • Listing terms: Cash,Conventional,FHA,USDA Loan,VA Loan
      • Ownership: Fee Simple
      • Total actual rent: 0
      • Electric utility on property: Yes
      • Road surface type: Paved

        Estimated market value

        Not available

        Estimated sales range

        Not available

        Not available

        Price history

        DateEventPrice
        6/29/2026Pending sale$229,000$235/sqft
        Source: Stellar MLS #C7526540 Report a problem
        5/26/2026Listed for sale$229,000+816%$235/sqft
        Source: eXp Realty #C7526540 Report a problem
        6/3/2025Sold$25,000-25.4%$26/sqft
        Source: Public Record Report a problem
        3/23/2004Sold$33,500+172.4%$34/sqft
        Source: Public Record Report a problem
        10/19/1998Sold$12,300$13/sqft
        Source: Public Record Report a problem

        Public tax history

        YearProperty taxesTax assessment
        2024$572 +3.5%$31,452 +3%
        2023$553 +1.1%$30,536 -0.7%
        2022$547 +3.1%$30,746 +3%
        2021$531 +2.2%$29,850 +1.4%
        2020$519 +3%$29,438 +2.3%
        2019$504 +3%$28,776 +1.9%
        2018$489 $28,239 -24.2%
        2017$489 $37,264 +2.1%
        2016-- $36,498 +0.7%
        2015-- $36,244 +3%
        2014$459 $35,193 -0.6%
        2013-- $35,397 -0.6%
        2012-- $35,603 -5.2%
        2011-- $37,549 -8.3%
        2010-- $40,943 -30.8%
        2009-- $59,208 -13.8%
        2008-- $68,650 -3.2%
        2007-- $70,906 +10.7%
        2006-- $64,027 +47.6%
        2005-- $43,386 +14.2%
        2004-- $37,998 +0.9%
        2003-- $37,672 +26.2%
        2002-- $29,843 +1.6%
        2001-- $29,373 +3%
        2000-- $28,517
        Find assessor info on the county website

        Monthly payment

        Est. payment

        Payment breakdown

        Explore the cost of this home by adjusting the details. Changes won't be saved.
        All calculations are estimates and provided by Zillow, Inc. for informational purposes only. Actual amounts may vary.
        HOA fees may include property taxes on listings classified as Co-Ops. Contact the listing agent and/or owner for fee details.
        Mortgage interest rates are dependent on a number of factors, including credit score, down payment, and repayment length. Interest rate data provided by Zillow Group Marketplace, Inc. as of 1/1/1970 from various mortgage lenders with which we have lead or other similar arrangements; the Estimated Payment is an average of those rates.
        See how much you could borrow to make a competitive offer.

        Climate risks

        Neighborhood: 34266

        Getting around

        35 / 100
        Car-Dependent
        37 / 100
        Somewhat Bikeable

        Nearby schools

        GreatSchools rating

        A local agent can set up tours, give advice and negotiate with sellers.

        Browse local experts

        Similar homes