Welcome home to this spacious 3-bedroom, 2+ bath property featuring a large 24x14 deck overlooking a beautifully fenced backyard — perfect for entertaining or relaxing outdoors.
Enjoy cooking in the kitchen, with newer stainless steel appliances, and appreciate peace of mind with a brand new hot water heater. This home offers plenty of square footage, providing flexibility for work, play, and family living.
Additional highlights include a 2-car garage with automatic openers and a welcoming curb appeal that’s ready for your personal touch.
Don’t miss this move-in ready gem — ideal for first-time buyers or anyone looking for comfort and convenience!
Sold
Street View
Price Unknown
1205 SW Southgate Dr, Blue Springs, MO 64015
3beds
2,396sqft
Single Family Residence
Built in 1992
8,400 Square Feet Lot
$297,300 Zestimate®
$--/sqft
$2,294 Estimated rent
Home value
$297,300
$268,000 - $330,000
$2,294/mo
Zestimate® history
Owner options
List your home for rent
$2,294/mo
Rent Zestimate®
Find your next renter with Zillow Rental Manager. Plus, with online applications, you can quickly screen prospective tenants – for free.
$2,294/mo
Rent Zestimate®
Refinance and save
Refinancing to a lower rate could help reduce your monthly payments and save thousands over the life of the loan.
Explore your selling options
Work with a Zillow partner agent
Leverage their expertise and Zillow's premium Showcase listings to get your home seen by more buyers.
Get startedList with your own agent
Get your home in front of millions of buyers by listing it on Zillow.
Learn how to do itSell it yourself
Take full control of how buyers see your home on Zillow by listing For Sale by Owner (FSBO).
List your homeWhat's special
Beautifully fenced backyardNewer stainless steel appliancesWelcoming curb appeal
Zillow last checked:
Listing updated:
Listed by:
Pam MacDougall 816-807-1592,
KC Vintage Realty LLC
Bought with:
Carie Averill, 2013008568
RE/MAX Heritage
Source: Heartland MLS as distributed by MLS GRID,MLS#: 2581526
Facts & features
Interior
Bedrooms & bathrooms
- Bedrooms: 3
- Bathrooms: 3
- Full bathrooms: 2
- 1/2 bathrooms: 1
Primary bedroom
- Features: Carpet, Ceiling Fan(s), Walk-In Closet(s)
- Level: Second
- Dimensions: 16 x 12
Bedroom 2
- Features: Carpet, Ceiling Fan(s)
- Level: Second
- Dimensions: 12 x 10
Bedroom 3
- Features: Carpet, Ceiling Fan(s)
- Level: Second
- Dimensions: 11 x 10
Primary bathroom
- Features: Double Vanity, Luxury Vinyl, Separate Shower And Tub
- Level: Second
- Dimensions: 12 x 10
Bathroom 2
- Features: Luxury Vinyl, Shower Over Tub
- Level: Second
- Dimensions: 10 x 6
Dining room
- Level: First
- Dimensions: 16 x 12
Family room
- Features: Carpet
- Level: Lower
- Dimensions: 24 x 14
Great room
- Features: Carpet, Ceiling Fan(s), Fireplace
- Level: First
- Dimensions: 20 x 14
Kitchen
- Features: Built-in Features, Ceramic Tiles, Pantry
- Level: First
- Dimensions: 14 x 12
Laundry
- Features: Luxury Vinyl
- Level: Second
- Dimensions: 6 x 6
Heating
- Natural Gas, Forced Air
Cooling
- Attic Fan, Electric
Appliances
- Included: Dishwasher, Disposal, Microwave, Refrigerator, Stainless Steel Appliance(s)
- Laundry: Bedroom Level, In Bathroom
Features
- Ceiling Fan(s), Pantry, Smart Thermostat, Stained Cabinets, Vaulted Ceiling(s), Walk-In Closet(s)
- Flooring: Carpet, Luxury Vinyl
- Doors: Storm Door(s)
- Windows: Skylight(s), Thermal Windows
- Basement: Concrete,Garage Entrance,Radon Mitigation System,Sump Pump
- Number of fireplaces: 1
- Fireplace features: Gas Starter, Great Room, Wood Burning, Fireplace Equip, Fireplace Screen
Interior area
- Total structure area: 2,396
- Total interior livable area: 2,396 sqft
- Finished area above ground: 2,396
- Finished area below ground: 0
Property
Parking
- Total spaces: 2
- Parking features: Attached, Built-In, Garage Door Opener, Garage Faces Front
- Attached garage spaces: 2
Features
- Patio & porch: Deck
- Exterior features: Sat Dish Allowed
- Spa features: Bath
- Fencing: Privacy,Wood
Lot
- Size: 8,400 Square Feet
- Dimensions: 70 x 120
- Features: City Limits, City Lot, Cul-De-Sac
Details
- Parcel number: 42710072400000000
Construction
Type & style
- Home type: SingleFamily
- Architectural style: Traditional
- Property subtype: Single Family Residence
Materials
- Board & Batten Siding, Brick Trim, Wood Siding
- Roof: Composition
Condition
- Year built: 1992
Utilities & green energy
- Sewer: Public Sewer
- Water: Public
Community & HOA
Community
- Security: Smoke Detector(s)
- Subdivision: Southgate Hills
HOA
- Has HOA: No
Location
- Region: Blue Springs
Financial & listing details
- Tax assessed value: $263,170
- Annual tax amount: $3,365
- Date on market: 10/16/2025
- Listing terms: Cash,Conventional,FHA,VA Loan
- Ownership: Private
- Road surface type: Paved
Price history
| Date | Event | Price |
|---|---|---|
| 12/3/2025 | Sold | -- |
Source:  Heartland MLS as distributed by MLS GRID #2581526 Report a problem Heartland MLS as distributed by MLS GRID #2581526 Report a problem | ||
| 11/17/2025 | Pending sale | $290,000$121/sqft |
Source: Heartland MLS as distributed by MLS GRID #2581526 Report a problem | ||
| 10/18/2025 | Contingent | $290,000$121/sqft |
Source: Heartland MLS as distributed by MLS GRID #2581526 Report a problem | ||
| 10/16/2025 | Listed for sale | $290,000+45%$121/sqft |
Source: Heartland MLS as distributed by MLS GRID #2581526 Report a problem | ||
| 4/23/2018 | Sold | -- |
Source: Heartland MLS as distributed by MLS GRID #2091057 Report a problem | ||
| 3/2/2018 | Pending sale | $200,000$83/sqft |
Source: BHG Kansas City Homes #2091057 Report a problem | ||
| 2/23/2018 | Listed for sale | $200,000$83/sqft |
Source: BHG Kansas City Homes #2091057 Report a problem | ||
| 4/19/2016 | Sold | -- |
Source: Heartland MLS as distributed by MLS GRID #1973571 Report a problem | ||
Public tax history
| Year | Property taxes | Tax assessment |
|---|---|---|
| 2025 | $4,013 +14.9% | $50,003 +14.4% |
| 2024 | $3,493 +2.1% | $43,723 |
| 2023 | $3,423 +1.7% | $43,723 +15.6% |
| 2022 | $3,365 +6.2% | $37,810 |
| 2021 | $3,169 +9.3% | $37,810 +13.9% |
| 2020 | $2,899 +2.9% | $33,208 |
| 2019 | $2,817 | $33,208 +4% |
| 2018 | $2,817 -2.2% | $31,942 |
| 2017 | $2,881 +6% | $31,942 +2.6% |
| 2016 | $2,716 +10.7% | $31,141 +12.1% |
| 2014 | $2,453 +0% | $27,779 |
| 2013 | $2,453 +0% | $27,779 |
| 2012 | $2,452 +0.1% | $27,779 |
| 2011 | $2,449 +2.4% | $27,779 |
| 2010 | $2,393 -5.3% | $27,779 |
| 2009 | $2,527 +2.6% | $27,779 -6% |
| 2008 | $2,463 +3.7% | $29,552 |
| 2007 | $2,375 -0.2% | $29,552 +4% |
| 2006 | $2,381 +13.4% | $28,416 |
| 2005 | $2,100 +0% | $28,416 +15% |
| 2004 | $2,100 +22.6% | $24,709 |
| 2003 | $1,713 +0.7% | $24,709 +8% |
| 2002 | $1,701 +6.2% | $22,878 |
| 2001 | $1,602 | $22,878 |
Find assessor info on the county website
Neighborhood: 64015
Nearby homes
- $304,6003 bd2 ba1.3k sqft1209 SW Southgate Dr, Blue Springs, MO 64015Off Market
- $329,9003 bd2 ba1.2k sqft1201 SW Southgate Dr, Blue Springs, MO 64015Off Market
- $317,5004 bd3 ba1.6k sqft1204 SW Huntington Dr, Blue Springs, MO 64015Off Market
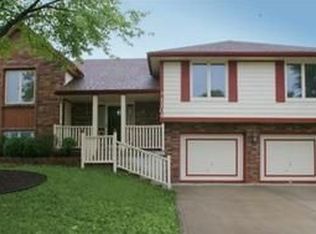
- $288,3003 bd2 ba1.2k sqft1208 SW Huntington Dr, Blue Springs, MO 64015Off Market
- $313,4003 bd2 ba1.8k sqft1213 SW Southgate Dr, Blue Springs, MO 64015Off Market
- $331,9003 bd2 ba1.8k sqft1200 SW Huntington Dr, Blue Springs, MO 64015Off Market
- $292,5003 bd2 ba1.3k sqft1204 SW Southgate Dr, Blue Springs, MO 64015Off Market
- $319,8004 bd2 ba1.9k sqft1212 SW Huntington Dr, Blue Springs, MO 64015Off Market
Nearby schools
GreatSchools rating
- 7/10Cordill-Mason Elementary SchoolGrades: K-5Distance: 0.7 mi
- 7/10Moreland Ridge Middle SchoolGrades: 6-8Distance: 0.6 mi
- 8/10Blue Springs South High SchoolGrades: 9-12Distance: 2.5 mi
Schools provided by the listing agent
- Elementary: Cordill-Mason
- Middle: Moreland Ridge
- High: Blue Springs South
Source: Heartland MLS as distributed by MLS GRID. This data may not be complete. We recommend contacting the local school district to confirm school assignments for this home.
Get a cash offer in 3 minutes
Find out how much your home could sell for in as little as 3 minutes with a no-obligation cash offer.
Estimated market value
$297,300
Get a cash offer in 3 minutes
Find out how much your home could sell for in as little as 3 minutes with a no-obligation cash offer.
Estimated market value
$297,300
- Missouri
- Jackson County
- Blue Springs
- 64015
- 1205 SW Southgate Dr
Nearby cities
Nearby zip codes
Other Blue Springs Topics
