Skip main navigation
Sold
  • Price Unknown

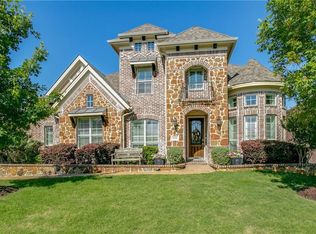
    1205 Saddlebrook Dr, Murphy, TX 75094

    5beds
    4,488sqft
    Single Family Residence
    Built in 2006
    0.29 Acres Lot
    $896,500 Zestimate®
    $--/sqft
    $4,750 Estimated rent

    Home value

    $896,500

    $852,000 - $941,000

    $4,750/mo

    Zestimate® history
    Loading
    Loading...

    Owner options

    List your home for rent

    $4,750/mo

    Rent Zestimate®

    Find your next renter with Zillow Rental Manager. Plus, with online applications, you can quickly screen prospective tenants – for free.

    Learn more

    $4,750/mo

    Rent Zestimate®

    Refinance and save

    $500/mo

    Est. payment

    Refinancing to a lower rate could help reduce your monthly payments and save thousands over the life of the loan.

    See today's rates

    $500/mo

    Est. payment

    Explore your selling options

    Work with a Zillow partner agent

    Leverage their expertise and Zillow's premium Showcase listings to get your home seen by more buyers.

    Get started

    List with your own agent

    Get your home in front of millions of buyers by listing it on Zillow.

    Learn how to do it

    Sell it yourself

    Take full control of how buyers see your home on Zillow by listing For Sale by Owner (FSBO).

    List your home

    What's special

    Garage openersExcellent floor planGuest suiteFresh paintPrivate studyExtra grassWood stairs
    Fantastic updates throughout this 5 bedroom home! Excellent floor plan includes private study with fireplace, Master Suite + guest suite downstairs, oversized living spaces, and 5 full baths. Find wood floors & wood stairs, fresh paint, plantation shutters, custom built ins in LR and utility, carpet replacement, elegant updated lighting and fixtures. Completely remodeled kitchen with custom cabinetry, quartz counters, designer lighting, gas cooktop. The Owners Suite has a gorgeous updated spa-like bath & huge walk in closet with custom closet cabinetry and Guest Suite recently remodeled. Enjoy relaxing in the pool & spa, watch football under the extended covered porch, extra grass for play, privacy landscaping. Also, 3 car oversized garage with ceiling storage, XL single bay. Pool heater replaced 2021, tankless water heater 2020, meticulous landscaping with TX native plants. Smart tech includes thermostats, garage openers, sprinklers, pool controls, Ring doorbell. Walk to Hunt Elem.

    Zillow last checked:

    Listing updated:

    Listed by:

    Brian Shuey 0410664 972-783-0000,

    Ebby Halliday, REALTORS 972-783-0000,

    Brian Shuey 0410664 214-801-1208,

    Ebby Halliday, REALTORS

    Bought with:

    Dawn Atkins

    Richard Parker, Inc

    Source: NTREIS,MLS#: 20367185

    Facts & features

    Interior

    Bedrooms & bathrooms
    • Bedrooms: 5
    • Bathrooms: 5
    • Full bathrooms: 5
    Primary bedroom
    • Level: First
    • Dimensions: 19 x 14
    Bedroom
    • Features: Walk-In Closet(s)
    • Level: Second
    • Dimensions: 14 x 12
    Bedroom
    • Features: Walk-In Closet(s)
    • Level: Second
    • Dimensions: 15 x 12
    Bedroom
    • Level: Second
    • Dimensions: 18 x 11
    Primary bathroom
    • Level: First
    • Dimensions: 11 x 14
    Breakfast room nook
    • Level: First
    • Dimensions: 15 x 13
    Dining room
    • Level: First
    • Dimensions: 17 x 12
    Other
    • Level: First
    Other
    • Level: First
    Other
    • Level: Second
    Other
    • Level: Second
    Game room
    • Level: Second
    • Dimensions: 17 x 16
    Other
    • Level: First
    • Dimensions: 14 x 12
    Kitchen
    • Features: Breakfast Bar, Built-in Features, Kitchen Island, Stone Counters, Walk-In Pantry
    • Level: First
    • Dimensions: 17 x 15
    Living room
    • Features: Built-in Features, Fireplace
    • Level: First
    • Dimensions: 24 x 21
    Media room
    • Level: Second
    • Dimensions: 22 x 14
    Office
    • Features: Fireplace
    • Level: First
    • Dimensions: 13 x 12
    Utility room
    • Level: Second
    • Dimensions: 11 x 7
    Heating
    • Central, Natural Gas
    Cooling
    • Central Air, Ceiling Fan(s), Electric
    Appliances
    • Included: Dishwasher, Gas Cooktop, Disposal, Microwave, Tankless Water Heater, Wine Cooler
    Features
    • Built-in Features, Chandelier, Decorative/Designer Lighting Fixtures, High Speed Internet, In-Law Floorplan, Kitchen Island, Open Floorplan, Pantry, Cable TV, Vaulted Ceiling(s), Walk-In Closet(s)
    • Flooring: Carpet, Ceramic Tile, Wood
    • Windows: Shutters, Window Coverings
    • Has basement: No
    • Number of fireplaces: 2
    • Fireplace features: Family Room, Gas, Library, Living Room
    Interior area
    • Total interior livable area: 4,488 sqft

    Property

    Parking
    • Total spaces: 3
    • Parking features: Driveway, Garage Faces Front, Garage, Garage Door Opener, Kitchen Level, Oversized, Garage Faces Side
    • Attached garage spaces: 3
    • Has uncovered spaces: Yes
    Features
    • Levels: Two
    • Stories: 2
    • Patio & porch: Covered
    • Exterior features: Rain Gutters
    • Pool features: Gunite, Heated, In Ground, Outdoor Pool, Pool, Pool/Spa Combo
    • Fencing: Back Yard,Wood,Wrought Iron
    Lot
    • Size: 0.29 Acres
    • Features: Landscaped, Subdivision, Sprinkler System, Few Trees
    • Residential vegetation: Grassed
    Details
    • Parcel number: R888800200401
    • Other equipment: Home Theater

    Construction

    Type & style
    • Home type: SingleFamily
    • Architectural style: Traditional,Detached
    • Property subtype: Single Family Residence
    Materials
    • Brick, Rock, Stone
    • Foundation: Slab
    • Roof: Composition
    Condition
    • Year built: 2006

    Utilities & green energy

    • Sewer: Public Sewer
    • Water: Public
    • Utilities for property: Sewer Available, Water Available, Cable Available

    Community & HOA

    Community
    • Security: Carbon Monoxide Detector(s), Fire Alarm, Smoke Detector(s)
    • Subdivision: Rolling Ridge Estates Ph 4
    HOA
    • Has HOA: Yes
    • Services included: All Facilities, Association Management
    • HOA fee: $500 annually
    • HOA name: Texas Star Community Management
    • HOA phone: 469-899-1000
    Location
    • Region: Murphy

    Financial & listing details

    • Tax assessed value: $916,912
    • Annual tax amount: $11,856
    • Date on market: 7/6/2023
    • Cumulative days on market: 39 days
    • Listing terms: Cash,Conventional,FHA,VA Loan

    Price history

    DateEventPrice
    8/30/2023Sold--
    Source: NTREIS #20367185 Report a problem
    8/22/2023Pending sale$910,000$203/sqft
    Source: NTREIS #20367185 Report a problem
    8/14/2023Contingent$910,000$203/sqft
    Source: NTREIS #20367185 Report a problem
    7/28/2023Price change$910,000-1.1%$203/sqft
    Source: NTREIS #20367185 Report a problem
    7/6/2023Listed for sale$920,000+93.7%$205/sqft
    Source: NTREIS #20367185 Report a problem
    10/1/2013Sold--
    Source: Agent Provided Report a problem
    8/29/2013Price change$474,900-1.1%$106/sqft
    Source: Better Homes and Gardens Real Estate David Winans & Associates #12002728 Report a problem
    8/2/2013Price change$480,000-4.8%$107/sqft
    Source: Better Homes and Gardens Real Estate David Winans & Associates #11934675 Report a problem
    6/19/2013Price change$504,000-4%$112/sqft
    Source: Better Homes and Gardens Real Estate David Winans & Associates #11934675 Report a problem
    5/25/2013Price change$524,900-1.9%$117/sqft
    Source: Better Homes & Gardens, Winans #11934675 Report a problem
    5/24/2013Price change$534,999-5.3%$119/sqft
    Source: Better Homes & Gardens, Winans #11934675 Report a problem
    4/30/2013Price change$565,000-4.2%$126/sqft
    Source: Better Homes & Gardens, Winans #11934675 Report a problem
    4/16/2013Listed for sale$590,000$131/sqft
    Source: Better Homes & Gardens, Winans #11934675 Report a problem
    12/19/2006Sold--
    Source: Agent Provided Report a problem

    Public tax history

    YearProperty taxesTax assessment
    2025$11,996 -17.7%$916,912 +2.9%
    2024$14,568 +43.4%$890,699 +33.8%
    2023$10,161 $665,913 +10%
    2022-- $605,375 +10%
    2021$10,984 -0.8%$550,341 -0.4%
    2020$11,074 +1.9%$552,819 +2.6%
    2019$10,865 -4.8%$538,687 -0.2%
    2018$11,418 -2.9%$540,000 +2.8%
    2017$11,762 $525,052 -3.5%
    2016$11,762 +13.1%$544,000 +8.8%
    2015$10,395 $499,919 +8.5%
    2014$10,395 $460,765 +4.6%
    2013-- $440,675 +2.6%
    2012-- $429,623 +3%
    2011-- $416,922 +3.8%
    2010-- $401,591 -3.1%
    2009-- $414,267 +6.7%
    2008-- $388,104 -1.7%
    2007-- $394,864 +413.1%
    2006-- $76,950
    Find assessor info on the county website

    Neighborhood: Rolling Ridge

    Nearby schools

    GreatSchools rating
    Schools provided by the listing agent
    • Elementary: Hunt
    • Middle: Murphy
    • High: Mcmillen
    • District: Plano ISD

    Source: NTREIS. This data may not be complete. We recommend contacting the local school district to confirm school assignments for this home.

    Get a cash offer in 3 minutes
    Find out how much your home could sell for in as little as 3 minutes with a no-obligation cash offer.
    Estimated market value
    $896,500
    Get a cash offer in 3 minutes
    Find out how much your home could sell for in as little as 3 minutes with a no-obligation cash offer.
    Estimated market value
    $896,500