Skip main navigation
Off market
  • Price Unknown

    1205 Salt Springs Dr, Utica, MI 48315

    2beds
    1,773sqft
    Townhouse
    Built in 2023
    -- sqft lot
    $-- Zestimate®
    $--/sqft
    $2,829 Estimated rent

    Home value

    Not available

    Estimated sales range

    Not available

    $2,829/mo

    Zestimate® history
    Loading
    Loading...

    Owner options

    List your home for rent

    $2,829/mo

    Rent Zestimate®

    Find your next renter with Zillow Rental Manager. Plus, with online applications, you can quickly screen prospective tenants – for free.

    Learn more

    $2,829/mo

    Rent Zestimate®

    Refinance and save

    Refinancing to a lower rate could help reduce your monthly payments and save thousands over the life of the loan.

    See today's rates

    Explore your selling options

    Work with a Zillow partner agent

    Leverage their expertise and Zillow's premium Showcase listings to get your home seen by more buyers.

    Get started

    List with your own agent

    Get your home in front of millions of buyers by listing it on Zillow.

    Learn how to do it

    Sell it yourself

    Take full control of how buyers see your home on Zillow by listing For Sale by Owner (FSBO).

    List your home

    What's special

    Cozy nookBack porchOpen loft areaStepped ceilingTons of countertop spaceSecondary bedroomDual vanities

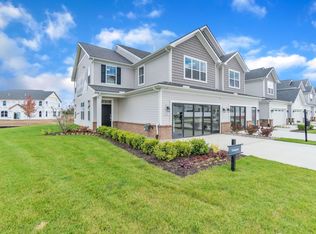
    Have you been envisioning an open, inviting space where you can entertain and make memories? Look no further than the Braeden! This beautiful new addition to our townhome series boasts 1,773 square feet of open space, 2 bedrooms, 2.5 bathrooms, an upstairs loft area, and a 2-car attached garage.The easy flow between the kitchen, family room, and nook on the main level makes all the difference and adds the right amount of space for entertaining any event. The kitchen is complemented by GE® appliances, along with tons of countertop space and cabinets. The kitchen overlooks the family room, making it an ease to watch the kids while cooking dinner. Attached at the other side of the kitchen is a cozy nook with access to the back porch, where you can enjoy the beautiful Michigan outdoors!When you're ready to call it a night, head upstairs to the owner's suite with en-suite bathroom that includes a walk-in shower and dual vanities, as well as a large walk-in closet. The owner's suite includes the option to add a stepped ceiling as well--don't forget to ask about upgrading to our deluxe owner's suite option! Also on the second level is a secondary bedroom, an additional full bathroom, and a second-floor laundry room so you don't have to lug clothes up and down the stairs. What might be the showstopper of the upstairs is the open loft area that features the option to convert this space into a third bedroom. Finishing off the home is the standard ...

    This property is off market, which means it's not currently listed for sale or rent on Zillow. This may be different from what's available on other websites or public sources.
    Facts & features

    Interior

    Bedrooms & bathrooms
    • Bedrooms: 2
    • Bathrooms: 3
    • Full bathrooms: 2
    • 1/2 bathrooms: 1
    Interior area
    • Total interior livable area: 1,773 sqft

    Property

    Parking
    • Total spaces: 2

    Construction

    Type & style
    • Home type: Townhouse
    Condition
    • Year built: 2023

    Community & HOA

    Location
    • Region: Utica

    Price history

    Price history is unavailable.

    Public tax history

    Tax history is unavailable.

    Neighborhood: 48315

    Nearby schools

    GreatSchools rating
    Schools provided by the listing agent
    • District: Saline Area Schools

    Source: The MLS. This data may not be complete. We recommend contacting the local school district to confirm school assignments for this home.