YOUR NEXT HΟΜΕ MAY ΗAVΕ JUST HIT TΗE ΜARKET! Welcome to 1205 Sandstone View Way, a beautifully designed North Las Vegas home offering the space, flexibility, and lifestyle you've been searching for. Located in a desirable gated community, this impressive 4-bedroom, 3-bath residence offers approximately 2,518 sqft of living space, a 3-car garage, downstairs bedroom, spacious upstairs loft area, landscaped backyard, covered patio, and mountain views. Enter to a spacious and inviting floor plan designed for both everyday living and entertaining. The downstairs bedroom provides flexibility for guests, a home office, or multigenerational living. Upstairs, the primary suite features a generous space, an ensuite bath with dual vanities, soaking tub, and separate shower. Additional bedrooms offer plenty of room for family, guests, hobbies, or work-from-home needs. The fully landscaped backyard features a covered patio, perfect for morning coffee, weekend barbecues, entertaining friends, or relaxing beneath the Nevada sky. Conveniently located near shopping, dining, parks, schools, major roadways, and everyday amenities, this home offers the ideal combination of comfort, location, and lifestyle.
Active
$534,999
1205 Sandstone View Way, North Las Vegas, NV 89084
4beds
2,518sqft
Single Family Residence
Built in 2014
4,791 Square Feet Lot
$531,100 Zestimate®
$212/sqft
$62/mo HOA
What's special
Mountain viewsDownstairs bedroomCovered patioSpacious upstairs loft areaFully landscaped backyardLandscaped backyardSeparate shower
- 13 days |
- 403 |
- 33 |
Likely to sell faster than
Zillow last checked:
Listing updated:
Listed by:
Alejandro Zurita-Grise S.0181186 (702)788-7260,
Realty ONE Group, Inc
Source: LVR,MLS#: 2806666 Originating MLS: Greater Las Vegas Association of Realtors Inc
Originating MLS: Greater Las Vegas Association of Realtors IncFacts & features
Interior
Bedrooms & bathrooms
- Bedrooms: 4
- Bathrooms: 3
- Full bathrooms: 2
- 3/4 bathrooms: 1
Primary bedroom
- Description: Ceiling Fan,Ceiling Light,Walk-In Closet(s)
- Dimensions: 16x14
Bedroom 2
- Description: Ceiling Fan,Ceiling Light,Closet
- Dimensions: 12x13
Bedroom 3
- Description: Ceiling Fan,Ceiling Light,Closet
- Dimensions: 12x12
Bedroom 4
- Description: Ceiling Fan,Ceiling Light,Closet
- Dimensions: 12x14
Primary bathroom
- Description: Double Sink,Separate Shower,Separate Tub
Dining room
- Description: None
- Dimensions: 14x12
Kitchen
- Description: Granite Countertops,Island,Pantry,Stainless Steel Appliances,Tile Flooring
Loft
- Description: Ceiling Fan
- Dimensions: 19x17
Heating
- Central, Gas
Cooling
- Central Air, Electric
Appliances
- Included: Built-In Gas Oven, Dryer, Disposal, Gas Range, Microwave, Refrigerator, Washer
- Laundry: Gas Dryer Hookup, Main Level, Laundry Room
Features
- Bedroom on Main Level, Ceiling Fan(s), Window Treatments
- Flooring: Carpet, Tile
- Windows: Blinds, Tinted Windows
- Has fireplace: No
Interior area
- Total structure area: 2,518
- Total interior livable area: 2,518 sqft
Video & virtual tour
Property
Parking
- Total spaces: 3
- Parking features: Attached, Garage, Private
- Attached garage spaces: 3
Features
- Stories: 2
- Patio & porch: Covered, Patio
- Exterior features: Patio, Private Yard
- Fencing: Block,Back Yard
- Has view: Yes
- View description: Mountain(s)
Lot
- Size: 4,791 Square Feet
- Features: Desert Landscaping, Landscaped, < 1/4 Acre
Details
- Parcel number: 12421711019
- Zoning description: Single Family
- Horse amenities: None
Construction
Type & style
- Home type: SingleFamily
- Architectural style: Two Story
- Property subtype: Single Family Residence
Materials
- Roof: Tile
Condition
- Resale
- Year built: 2014
Utilities & green energy
- Electric: Photovoltaics None
- Sewer: Public Sewer
- Water: Public
- Utilities for property: Underground Utilities
Green energy
- Energy efficient items: Windows
Community & HOA
Community
- Subdivision: Eldorado Rcl 25 Phase 1
HOA
- Has HOA: Yes
- Amenities included: Gated
- Services included: Association Management
- HOA fee: $62 monthly
- HOA name: Eldorado Vista
- HOA phone: 702-754-6313
Location
- Region: North Las Vegas
Financial & listing details
- Price per square foot: $212/sqft
- Tax assessed value: $476,709
- Annual tax amount: $4,286
- Date on market: 8/12/2026
- Listing agreement: Exclusive Right To Sell
- Listing terms: Cash,Conventional,FHA,VA Loan
Estimated market value
$531,100
$505,000 - $558,000
$2,636/mo
Price history
| Date | Event | Price |
|---|---|---|
| 8/12/2026 | Listed for sale | $534,999+2.9%$212/sqft |
Source:  LVR #2806666 Report a problem LVR #2806666 Report a problem | ||
| 3/14/2025 | Sold | $520,000-1.5%$207/sqft |
Source: LVR #2633323 Report a problem | ||
| 2/4/2025 | Contingent | $528,000$210/sqft |
Source: LVR #2633323 Report a problem | ||
| 1/25/2025 | Price change | $528,000-1.9%$210/sqft |
Source: LVR #2633323 Report a problem | ||
| 12/6/2024 | Price change | $538,000-1.3%$214/sqft |
Source: LVR #2633323 Report a problem | ||
| 11/16/2024 | Listed for sale | $545,000+55.7%$216/sqft |
Source: LVR #2633323 Report a problem | ||
| 4/17/2020 | Sold | $349,990+0%$139/sqft |
Source: LVR #2169610 Report a problem | ||
| 3/26/2020 | Pending sale | $349,900$139/sqft |
Source: Realty Executives Southern #2169610 Report a problem | ||
| 3/23/2020 | Listed for sale | $349,900$139/sqft |
Source: Realty Executives Southern #2169610 Report a problem | ||
| 2/18/2020 | Pending sale | $349,900$139/sqft |
Source: Realty Executives Southern #2169610 Report a problem | ||
| 2/12/2020 | Listed for sale | $349,900+22.4%$139/sqft |
Source: Realty Executives Southern #2169610 Report a problem | ||
| 3/19/2015 | Sold | $285,950$114/sqft |
Source: Public Record Report a problem | ||
Public tax history
| Year | Property taxes | Tax assessment |
|---|---|---|
| 2026 | $4,289 +8% | $166,848 +3.4% |
| 2025 | $3,972 +3% | $161,382 -2.9% |
| 2024 | $3,856 +3% | $166,179 +15.9% |
| 2023 | $3,744 +3% | $143,320 +19.7% |
| 2022 | $3,635 +3% | $119,687 -0.9% |
| 2021 | $3,529 +3% | $120,718 +7% |
| 2020 | $3,425 +4.8% | $112,862 +7.8% |
| 2019 | $3,269 +7% | $104,676 |
| 2018 | $3,055 | $104,676 +6.2% |
| 2017 | $3,055 | $98,567 -1.6% |
| 2016 | $3,055 +909.6% | $100,164 +472.4% |
| 2015 | $303 | $17,500 |
Find assessor info on the county website
Monthly payment
Est. payment
Payment breakdown
Explore the cost of this home by adjusting the details. Changes won't be saved.Climate risks
Neighborhood: Eldorado
Nearby schools
GreatSchools rating
- 4/10Ruby Duncan Elementary SchoolGrades: PK-5Distance: 0.9 mi
- 4/10Brian & Teri Cram Middle SchoolGrades: 6-8Distance: 0.6 mi
- 2/10Legacy High SchoolGrades: 9-12Distance: 1 mi
Schools provided by the listing agent
- Elementary: Hayden, Don E.,Hayden, Don E.
- Middle: Cram Brian & Teri
- High: Legacy
Source: LVR. This data may not be complete. We recommend contacting the local school district to confirm school assignments for this home.
- $585,7005 bd3 ba2.9k sqft1121 Sandstone View Way, North Las Vegas, NV 89084Off Market
- $584,2005 bd3 ba3k sqft1209 Sandstone View Way, North Las Vegas, NV 89084Off Market
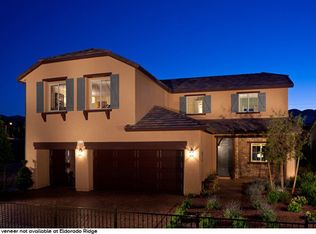
- $751,2006 bd3 ba4.2k sqft1208 Alamosa Ridge Ct, North Las Vegas, NV 89084Off Market

- $706,1005 bd5 ba3.6k sqft1204 Alamosa Ridge Ct, North Las Vegas, NV 89084Off Market

- $502,1004 bd3 ba2.5k sqft1213 Sandstone View Way, North Las Vegas, NV 89084Off Market
- $447,2003 bd2 ba1.8k sqft1117 Sandstone View Way, North Las Vegas, NV 89084Off Market
- $444,7003 bd1 ba1.8k sqft6728 Alpenwood Ct, North Las Vegas, NV 89084Off Market
- $557,6004 bd3 ba3.2k sqft1212 Alamosa Ridge Ct, North Las Vegas, NV 89084Off Market
A local agent can set up tours, give advice and negotiate with sellers.
Similar homes
- $499,9004 bd3 ba2.5k sqft6737 Guidestar St, North Las Vegas, NV 89084For Sale
 MLS ID #2802930, Jeffrey W. Mix, Realty ONE Group, Inc. LVR
 - $529,9994 bd3 ba2.4k sqft4829 Skyraider St, North Las Vegas, NV 89031For Sale
 MLS ID #2811590, Jeffrey Campbell, Barrett & Co, Inc. LVR
 - $545,0003 bd2 ba2.1k sqft7414 Bugler Swan Way, North Las Vegas, NV 89084For Sale
 MLS ID #2804384, Samantha Patel, Realty 220 LLC. LVR
 - $535,0003 bd3 ba2.7k sqft5484 Oatfield St, North Las Vegas, NV 89081For Sale
 MLS ID #2807559, Raileigh Velazquez, Century 21 Americana. LVR
 - $515,0004 bd2 ba1.9k sqft4505 Valley Quail Way, North Las Vegas, NV 89084For SaleMLS ID #2800046, Jenny H. Park, Coldwell Banker Premier. LVR
- $499,0003 bd2 ba1.8k sqft6418 Boatbill St, North Las Vegas, NV 89084For SaleMLS ID #2806268, Heather E. George, JMG Real Estate. LVR
- $524,9004 bd3 ba2.7k sqft6113 Paddleboat St, North Las Vegas, NV 89031For SaleMLS ID #2806760, Brad Whiting, Real Broker LLC. LVR
- $515,0004 bd3 ba2k sqft7329 Bedazzle St, North Las Vegas, NV 89084For SaleMLS ID #2746959, Daniel Stewart, eXp Realty. LVR
- $499,9904 bd2 ba1.8k sqft7908 Romulan St, North Las Vegas, NV 89084For SaleMLS ID #2801669, Jordon Metz, Realty ONE Group, Inc. LVR
- $489,5553 bd3 ba2.3k sqft3604 Kingfishers Catch Ave, North Las Vegas, NV 89084For SaleMLS ID #2787889, Blake L. Bonvicin, LPT Realty, LLC. LVR
- $527,5005 bd3 ba2.9k sqft4622 Pointleaf St, North Las Vegas, NV 89032For SaleMLS ID #2807594, Lisa A. Wilson, Simply Vegas. LVR
- $450,0004 bd3 ba1.9k sqft4424 Stardusk Falls Ave, North Las Vegas, NV 89084For SaleMLS ID #2806494, Matthew Langguth, Huntington & Ellis, A Real Est. LVR
- $440,0004 bd3 ba2.3k sqft120 Sharp Edge Ave, North Las Vegas, NV 89031For SaleMLS ID #2809102, Massiel D. Merritt, Galindo Group Real Estate. LVR
- $539,9504 bd3 ba2.6k sqft3826 Asia Rd, North Las Vegas, NV 89032For SaleMLS ID #2804882, Jeff R. Helvin, Keller Williams Realty Las Veg. LVR
- $455,5674 bd3 ba1.8k sqft7727 Moore Creek Ln, North Las Vegas, NV 89084For SaleMLS ID #2797448, Blake L. Bonvicin, LPT Realty, LLC. LVR
- $549,9004 bd3 ba2.3k sqft8123 Skye Chalet St, Las Vegas, NV 89166For SaleMLS ID #2811988, Nigussie A. Riktu, Real Broker LLC. LVR
- $419,9994 bd3 ba2.1k sqft1016 Bistro Bay Ave, North Las Vegas, NV 89086For SaleMLS ID #2804424, Leonamy Sala, Scofield Group LLC. LVR
- $469,0004 bd3 ba2.6k sqft2608 Campobello Ave, North Las Vegas, NV 89081For SaleMLS ID #2787591, Dawn W. Barlow, Keller Williams Realty Las Veg. LVR
- $475,0003 bd3 ba2.2k sqft4631 Mission Cantina St, North Las Vegas, NV 89081For SaleMLS ID #2804745, Amanda Bolton, LPT Realty, LLC. LVR
- $474,9704 bd3 ba2.6k sqft5412 Talmo St, North Las Vegas, NV 89081For SaleMLS ID #2778119, Christopher S. Dowlen, Keller Williams MarketPlace. LVR
