Welcome home to this beautiful property in the sought-after Village of Idlewild, known for its outstanding amenities and welcoming community. Step inside to gleaming hardwood floors on the main level, a formal living room, and a separate dining room perfect for gatherings. French doors open to a private home office, ideal for working or studying from home. The kitchen is a chef’s dream with granite countertops, upgraded cabinetry, a large island with seating, an elegant butler’s pantry, and a bright breakfast room filled with natural light. Upstairs, the spacious Owner’s Suite offers a relaxing sitting area, a generous walk-in closet, and a spa-like luxury bathroom designed for comfort. The finished lower level adds even more space with an oversized recreation room, a fourth bedroom (NTC), and a full bathroom, perfect for guests or hobbies. Life in the Village of Idlewild means enjoying incredible amenities right outside your door. Cool off in the Olympic-sized pool with gradual entry, splash pad, and kiddie pool. Stay active with tennis courts, an exercise room, walking and jogging paths, and trails that connect to the VRE trails. Kids will love the tot lots, and weekends are perfect for relaxing at the picnic areas or gathering at the clubhouse. This community offers a lifestyle, not just a home. 🏡 Schedule a showing and see why Idlewild and 1205 Saunders is such a special place to live!
Sold for $589,000
$589,000
1205 Saunders Dr, Fredericksburg, VA 22401
3beds
3,826sqft
Single Family Residence
Built in 2009
-- sqft lot
$597,700 Zestimate®
$154/sqft
$2,985 Estimated rent
Home value
$597,700
Estimated sales range
Not available
$2,985/mo
Zestimate® history
Owner options
List your home for rent
$2,985/mo
Rent Zestimate®
Find your next renter with Zillow Rental Manager. Plus, with online applications, you can quickly screen prospective tenants – for free.
$2,985/mo
Rent Zestimate®
Refinance and save
$3,643/mo
Est. payment
Refinancing to a lower rate could help reduce your monthly payments and save thousands over the life of the loan.
$3,643/mo
Est. payment
Explore your selling options
Work with a Zillow partner agent
Leverage their expertise and Zillow's premium Showcase listings to get your home seen by more buyers.
Get startedList with your own agent
Get your home in front of millions of buyers by listing it on Zillow.
Learn how to do itSell it yourself
Take full control of how buyers see your home on Zillow by listing For Sale by Owner (FSBO).
List your homeWhat's special
Kiddie poolFourth bedroomWalking and jogging pathsTennis courtsLarge island with seatingPicnic areasTot lots
Zillow last checked:
Listing updated:
Listed by:
Sarah Keddie 540-455-0671,
Coldwell Banker Elite
Bought with:
Lillian Vavrick, 0225192182
Samson Properties
Source: Bright MLS,MLS#: VAFB2009552
Facts & features
Interior
Bedrooms & bathrooms
- Bedrooms: 3
- Bathrooms: 4
- Full bathrooms: 3
- 1/2 bathrooms: 1
- Main level bathrooms: 1
Rooms
- Room types: Living Room, Dining Room, Primary Bedroom, Bedroom 2, Bedroom 3, Bedroom 4, Kitchen, Family Room, Foyer, Breakfast Room, Study, Laundry, Recreation Room, Bathroom 1, Bathroom 3, Primary Bathroom, Half Bath
Primary bedroom
- Features: Attached Bathroom, Ceiling Fan(s), Flooring - Carpet, Primary Bedroom - Sitting Area, Walk-In Closet(s)
- Level: Upper
Bedroom 2
- Features: Flooring - Carpet
- Level: Upper
Bedroom 3
- Features: Flooring - Carpet
- Level: Upper
Bedroom 4
- Features: Flooring - Carpet
- Level: Lower
Primary bathroom
- Features: Soaking Tub, Bathroom - Walk-In Shower, Double Sink, Flooring - Ceramic Tile
- Level: Upper
Bathroom 1
- Features: Bathroom - Tub Shower, Double Sink, Flooring - Ceramic Tile
- Level: Upper
Bathroom 3
- Features: Bathroom - Walk-In Shower, Flooring - Ceramic Tile
- Level: Lower
Breakfast room
- Features: Flooring - HardWood
- Level: Main
Dining room
- Features: Flooring - HardWood, Wet Bar
- Level: Main
Family room
- Features: Fireplace - Gas, Flooring - Carpet, Lighting - LED, Recessed Lighting
- Level: Main
Foyer
- Features: Flooring - HardWood
- Level: Main
Half bath
- Features: Flooring - HardWood
- Level: Main
Kitchen
- Features: Pantry, Recessed Lighting, Kitchen - Electric Cooking, Kitchen Island, Flooring - Renewable, Flooring - HardWood, Breakfast Bar, Breakfast Room, Granite Counters, Double Sink
- Level: Main
Laundry
- Level: Upper
Living room
- Features: Flooring - HardWood
- Level: Main
Recreation room
- Features: Flooring - Carpet
- Level: Lower
Study
- Features: Flooring - HardWood
- Level: Main
Heating
- Heat Pump, Natural Gas, Electric
Cooling
- Ceiling Fan(s), Central Air, Electric
Appliances
- Included: Microwave, Dishwasher, Disposal, Dryer, Ice Maker, Oven, Water Heater, Gas Water Heater
- Laundry: Washer In Unit, Upper Level, Laundry Room
Features
- Breakfast Area, Ceiling Fan(s), Combination Dining/Living, Combination Kitchen/Living, Crown Molding, Family Room Off Kitchen, Open Floorplan, Floor Plan - Traditional, Formal/Separate Dining Room, Kitchen Island, Primary Bath(s), Pantry, Recessed Lighting, Bathroom - Stall Shower, Bathroom - Tub Shower, Upgraded Countertops, Walk-In Closet(s)
- Flooring: Carpet, Hardwood
- Doors: Six Panel, French Doors
- Basement: Full,Finished
- Number of fireplaces: 1
- Fireplace features: Gas/Propane, Mantel(s)
Interior area
- Total structure area: 4,062
- Total interior livable area: 3,826 sqft
- Finished area above ground: 2,708
- Finished area below ground: 1,118
Property
Parking
- Total spaces: 2
- Parking features: Garage Door Opener, Detached
- Garage spaces: 2
Accessibility
- Accessibility features: None
Features
- Levels: Three
- Stories: 3
- Patio & porch: Porch
- Exterior features: Sidewalks, Street Lights
- Pool features: Community
- Fencing: Back Yard
Details
- Additional structures: Above Grade, Below Grade
- Parcel number: 7768988467
- Zoning: PDR
- Special conditions: Standard
Construction
Type & style
- Home type: SingleFamily
- Architectural style: Traditional
- Property subtype: Single Family Residence
Materials
- Vinyl Siding
- Foundation: Permanent
Condition
- Excellent
- New construction: No
- Year built: 2009
Utilities & green energy
- Sewer: Public Sewer
- Water: Public
Community & HOA
Community
- Security: Security System
- Subdivision: Village Of Idlewild
HOA
- Has HOA: Yes
- Amenities included: Clubhouse, Common Grounds, Fitness Center, Jogging Path, Meeting Room, Party Room, Pool, Tot Lots/Playground, Picnic Area, Soccer Field, Tennis Court(s)
- Services included: Trash
- HOA fee: $135 monthly
- HOA name: VILLAGE OF IDLEWILD HOA
Location
- Region: Fredericksburg
Financial & listing details
- Price per square foot: $154/sqft
- Tax assessed value: $526,500
- Annual tax amount: $4,265
- Date on market: 1/31/2026
- Listing agreement: Exclusive Right To Sell
- Listing terms: Cash,Conventional,FHA,VA Loan
- Ownership: Fee Simple
Price history
| Date | Event | Price |
|---|---|---|
| 3/24/2026 | Sold | $589,000-1.7%$154/sqft |
Source:  Bright MLS #VAFB2009552 Report a problem Bright MLS #VAFB2009552 Report a problem | ||
| 3/17/2026 | Pending sale | $599,000$157/sqft |
Source: Bright MLS #VAFB2009552 Report a problem | ||
| 2/12/2026 | Contingent | $599,000$157/sqft |
Source: Bright MLS #VAFB2009552 Report a problem | ||
| 1/31/2026 | Listed for sale | $599,000+69.2%$157/sqft |
Source: Bright MLS #VAFB2009552 Report a problem | ||
| 6/14/2020 | Listing removed | $2,300$1/sqft |
Source: Coldwell Banker Elite #VAFB117194 Report a problem | ||
| 6/3/2020 | Listed for rent | $2,300$1/sqft |
Source: Coldwell Banker Elite #VAFB117194 Report a problem | ||
| 7/2/2014 | Sold | $354,000-3%$93/sqft |
Source: Public Record Report a problem | ||
| 4/18/2014 | Price change | $364,900-1.4%$95/sqft |
Source: Heatherman Homes, LLC #FB8291236 Report a problem | ||
| 3/13/2014 | Listed for sale | $370,000+16.7%$97/sqft |
Source: Heatherman Homes, LLC #FB8291236 Report a problem | ||
| 10/29/2009 | Sold | $317,134$83/sqft |
Source: Public Record Report a problem | ||
Public tax history
| Year | Property taxes | Tax assessment |
|---|---|---|
| 2025 | $4,265 +5.2% | $526,500 |
| 2024 | $4,054 +22.9% | $526,500 +42.1% |
| 2023 | $3,298 +3.5% | $370,600 |
| 2022 | $3,187 +3.6% | $370,600 |
| 2021 | $3,076 +2.5% | $370,600 +5% |
| 2020 | $3,001 | $353,000 |
| 2019 | $3,001 +6.3% | $353,000 |
| 2018 | $2,824 +3.9% | $353,000 |
| 2017 | $2,718 | $353,000 +15.1% |
| 2012 | -- | $306,600 -1.2% |
| 2011 | -- | $310,400 |
| 2010 | -- | $310,400 +210.4% |
| 2009 | -- | $100,000 -9.1% |
| 2008 | -- | $110,000 |
| 2007 | -- | $110,000 |
| 2006 | -- | $110,000 +46.7% |
| 2005 | -- | $75,000 |
Find assessor info on the county website
Neighborhood: Idlewild
Nearby homes
- $530,7003 bd4 ba3.2k sqft1203 Saunders Dr, Fredericksburg, VA 22401Off Market
- $563,6005 bd4 ba3.5k sqft1207 Saunders Dr, Fredericksburg, VA 22401Off Market
- $506,1003 bd3 ba2.1k sqft1201 Saunders Dr, Fredericksburg, VA 22401Sold

- $565,9004 bd4 ba3.7k sqft1301 Saunders Dr, Fredericksburg, VA 22401Off Market
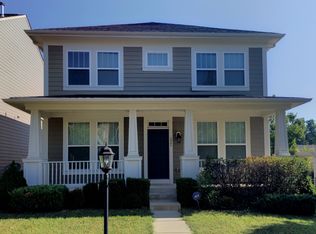
- $566,8004 bd4 ba3.4k sqft1203 Hearthstone Dr, Fredericksburg, VA 22401Off Market
- $412,3004 bd3 ba1.8k sqft1208 Saunders Dr, Fredericksburg, VA 22401Off Market
- $411,5004 bd3 ba2.2k sqft1206 Saunders Dr, Fredericksburg, VA 22401Off Market
- $417,5004 bd3 ba2.2k sqft1210 Saunders Dr, Fredericksburg, VA 22401Off Market
Nearby schools
GreatSchools rating
- 2/10Lafayette Upper Elementary SchoolGrades: K-5Distance: 0.9 mi
- 3/10Walker-Grant Middle SchoolGrades: 6-8Distance: 0.3 mi
- 2/10James Monroe High SchoolGrades: 9-12Distance: 2.3 mi
Schools provided by the listing agent
- District: Fredericksburg City Public Schools
Source: Bright MLS. This data may not be complete. We recommend contacting the local school district to confirm school assignments for this home.
Get a cash offer in 3 minutes
Find out how much your home could sell for in as little as 3 minutes with a no-obligation cash offer.
Estimated market value
$597,700
Get a cash offer in 3 minutes
Find out how much your home could sell for in as little as 3 minutes with a no-obligation cash offer.
Estimated market value
$597,700
- Virginia
- Fredericksburg City
- Fredericksburg
- 22401
- Idlewild
- 1205 Saunders Dr
Nearby cities
Nearby neighborhoods
Nearby zip codes
Other Fredericksburg Topics
