Nestled in the highly sought-after community of Warrington Oaks and within the prestigious Blue Ribbon Central Bucks School District, this beautifully appointed colonial home offers a perfect blend of elegance and comfort. As you enter this remarkable “Carolina” traditional model, you are greeted by a grand 2-story foyer boasting 3½-inch random plank mahogany hardwood flooring. The thoughtful design includes a double coat closet, exquisite moldings, and a turned staircase that leads to the upper level, enhancing the home's sophistication. The formal living room and dining room seamlessly connect, both adorned with upgraded hardwood flooring and custom crown, chair, wainscot, and picture frame moldings. The dining area highlights scenic backyard views through a charming bay window, making it a perfect setting for memorable family dinners. At the heart of the home lies the gourmet kitchen, featuring stunning granite counters paired with a ceramic tile backsplash. The oak cabinetry is enhanced with under-mount and upper accent lighting, while two skylights provide abundant natural light throughout. Equipped with stainless steel appliances, including a Frigidaire 5-burner electric stove, a microwave, and a French-door refrigerator, this kitchen is designed for culinary enthusiasts. A spacious breakfast room, complemented by a large bay window bump-out, ensures every meal is enjoyed with a scenic view. Adjacent to the kitchen, the family room invites relaxation and entertainment, complete with a floor-to-ceiling Bucks County stone gas fireplace flanked by two side accent windows, enhancing the room's warmth and charm. The hardwood flooring continues here, along with additional double windows that flood the space with sunlight. Convenience is key, with a laundry room and half bath completing the main level, providing functionality without compromising style. A turned staircase leads to the upper hallway, where you will find the owner’s suite. This private retreat features a vaulted ceiling with custom wood beams and a large walk-in closet designed with a professional organizing system. The owner’s bath is a spa-like oasis, complete with a garden tub, a walk-in shower, and elegant ceramic tile flooring. Three additional generously sized bedrooms with double closets and ceiling fans share a well-appointed hall bath featuring a tub/shower, designed with convenience in mind. The finished basement expands your living space, featuring a media room equipped with surround sound speakers and custom built-in shelving. The enormous exercise/game room is perfect for fitness enthusiasts or family fun, while a finished office/craft room offers versatility for work or hobbies. An unfinished utility room provides additional storage with built-in shelving for practical storage. Step outside to an aluminum-fenced backyard, an oasis of tranquility featuring an expansive maintenance-free deck and a custom in-ground pool/spa, refurbished in 2016. Surrounded by lush professional landscaping, this outdoor space is perfect for entertaining or relaxation. This home boasts numerous upgrades, including all-new windows (2013), a water softener, additional blown-in attic insulation, and classic custom millwork throughout. Within proximity to major highways such as Routes 309 and 202, as well as the PA Turnpike and Northeast Extension, the location offers easy access to shopping, dining, local parks, and the historic charm of Doylestown Boro, with its museums and unique eateries. Commuting to Philadelphia, New Jersey, or the Poconos is a breeze. This extraordinary home in Bucks County is a rare find, blending luxurious living with everyday convenience. Don’t miss your chance to make it yours—schedule your appointment today!
Sold for $805,000
$805,000
1205 Scarlet Oak Dr, Chalfont, PA 18914
4beds
3,158sqft
Single Family Residence
Built in 1994
0.37 Acres Lot
$903,800 Zestimate®
$255/sqft
$4,985 Estimated rent
Home value
$903,800
$859,000 - $958,000
$4,985/mo
Zestimate® history
Owner options
List your home for rent
$4,985/mo
Rent Zestimate®
Find your next renter with Zillow Rental Manager. Plus, with online applications, you can quickly screen prospective tenants – for free.
$4,985/mo
Rent Zestimate®
Refinance and save
$4,175/mo
Est. payment
Refinancing to a lower rate could help reduce your monthly payments and save thousands over the life of the loan.
$4,175/mo
Est. payment
Explore your selling options
Work with a Zillow partner agent
Leverage their expertise and Zillow's premium Showcase listings to get your home seen by more buyers.
Get startedList with your own agent
Get your home in front of millions of buyers by listing it on Zillow.
Learn how to do itSell it yourself
Take full control of how buyers see your home on Zillow by listing For Sale by Owner (FSBO).
List your homeWhat's special
Zillow last checked:
Listing updated:
Listed by:
Frank Dolski 215-803-3237,
Coldwell Banker Hearthside-Lahaska
Bought with:
Donna McHugh, RS218917L
Homestarr Realty
Source: Bright MLS,MLS#: PABU2079032
Facts & features
Interior
Bedrooms & bathrooms
- Bedrooms: 4
- Bathrooms: 3
- Full bathrooms: 2
- 1/2 bathrooms: 1
- Main level bathrooms: 1
Rooms
- Room types: Living Room, Dining Room, Primary Bedroom, Bedroom 2, Bedroom 3, Bedroom 4, Kitchen, Family Room, Foyer, Exercise Room, Laundry, Office, Utility Room, Media Room, Bathroom 2, Primary Bathroom, Half Bath
Basement
- Description: Percent Finished: 80.0
- Area: 960
Heating
- Forced Air, Natural Gas
Cooling
- Central Air, Electric
Appliances
- Included: Microwave, Dishwasher, Oven/Range - Electric, Refrigerator, Stainless Steel Appliance(s), Washer, Water Conditioner - Owned, Disposal, Dryer, Self Cleaning Oven, Water Heater, Gas Water Heater
- Laundry: Main Level, Laundry Room
Features
- Bathroom - Tub Shower, Bathroom - Walk-In Shower, Breakfast Area, Built-in Features, Ceiling Fan(s), Chair Railings, Crown Molding, Family Room Off Kitchen, Kitchen - Gourmet, Kitchen Island, Pantry, Recessed Lighting, Wainscotting, Walk-In Closet(s), Exposed Beams, Soaking Tub, Primary Bath(s), Upgraded Countertops, 9'+ Ceilings, 2 Story Ceilings, Beamed Ceilings, Dry Wall, Tray Ceiling(s)
- Flooring: Hardwood, Ceramic Tile, Carpet, Wood
- Doors: Insulated
- Windows: Bay/Bow, Atrium, Replacement, Low Emissivity Windows, Skylight(s), Vinyl Clad, Window Treatments
- Basement: Partially Finished,Concrete,Sump Pump
- Number of fireplaces: 1
- Fireplace features: Gas/Propane, Stone, Mantel(s)
Interior area
- Total structure area: 3,318
- Total interior livable area: 3,158 sqft
- Finished area above ground: 2,358
- Finished area below ground: 800
Property
Parking
- Total spaces: 6
- Parking features: Storage, Garage Faces Front, Garage Door Opener, Asphalt, Paved, Attached, Driveway, On Street
- Attached garage spaces: 2
- Uncovered spaces: 4
- Details: Garage Sqft: 380
Accessibility
- Accessibility features: None
Features
- Levels: Two
- Stories: 2
- Patio & porch: Patio, Deck
- Exterior features: Lighting, Sidewalks, Street Lights
- Has private pool: Yes
- Pool features: In Ground, Heated, Pool/Spa Combo, Private
- Fencing: Aluminum
Lot
- Size: 0.37 Acres
- Dimensions: 81 x 197
- Features: Front Yard, Landscaped, Rear Yard, SideYard(s), Suburban
Details
- Additional structures: Above Grade, Below Grade
- Parcel number: 50048035
- Zoning: PRD
- Special conditions: Standard
- Other equipment: Negotiable
Construction
Type & style
- Home type: SingleFamily
- Architectural style: Colonial
- Property subtype: Single Family Residence
Materials
- Frame, Blown-In Insulation, Concrete, CPVC/PVC, Vinyl Siding
- Foundation: Concrete Perimeter
- Roof: Asphalt,Pitched
Condition
- Excellent
- New construction: No
- Year built: 1994
Details
- Builder model: Carolina
- Builder name: Fieldstone
Utilities & green energy
- Electric: 200+ Amp Service, Circuit Breakers
- Sewer: Public Sewer
- Water: Public
- Utilities for property: Cable Connected, Underground Utilities, Cable, Fiber Optic
Community & HOA
Community
- Subdivision: Warrington Oaks
HOA
- Has HOA: No
Location
- Region: Chalfont
- Municipality: WARRINGTON TWP
Financial & listing details
- Price per square foot: $255/sqft
- Tax assessed value: $42,800
- Annual tax amount: $8,113
- Date on market: 9/13/2024
- Listing agreement: Exclusive Right To Sell
- Listing terms: Cash,Conventional
- Inclusions: Washer, Dryer, Kitchen Refrigerator, Living Room Tv, All Pool Related Equipment Including Cover, Bags, Left Over Chemicals, Pool Cleaner, 4 Outdoor Stereo Speakers, Basement Suround Sound Speakers. (all As Is)
- Exclusions: Garage Refrigerator, Exercise Equipment,
- Ownership: Fee Simple
- Road surface type: Black Top, Paved
Price history
| Date | Event | Price |
|---|---|---|
| 11/15/2024 | Sold | $805,000+2.2%$255/sqft |
Source:  Bright MLS #PABU2079032 Report a problem Bright MLS #PABU2079032 Report a problem | ||
| 9/14/2024 | Pending sale | $787,700$249/sqft |
Source: Bright MLS #PABU2079032 Report a problem | ||
| 9/13/2024 | Listed for sale | $787,700+289%$249/sqft |
Source: Bright MLS #PABU2079032 Report a problem | ||
| 1/13/1994 | Sold | $202,497$64/sqft |
Source: Public Record Report a problem | ||
Public tax history
| Year | Property taxes | Tax assessment |
|---|---|---|
| 2025 | $8,199 | $42,800 |
| 2024 | $8,199 +12.1% | $42,800 |
| 2023 | $7,315 +2% | $42,800 |
| 2022 | $7,170 +1.1% | $42,800 |
| 2021 | $7,091 | $42,800 |
| 2020 | $7,091 +1.7% | $42,800 |
| 2018 | $6,970 +1.7% | $42,800 |
| 2017 | $6,854 +2.8% | $42,800 |
| 2016 | $6,665 | $42,800 |
| 2015 | -- | $42,800 |
| 2014 | -- | $42,800 |
| 2013 | -- | $42,800 |
| 2012 | -- | $42,800 |
| 2011 | -- | $42,800 |
| 2010 | -- | $42,800 |
| 2009 | -- | $42,800 |
| 2008 | -- | $42,800 |
| 2007 | -- | $42,800 |
| 2006 | -- | $42,800 |
| 2005 | -- | $42,800 +300% |
| 2004 | -- | $10,700 |
| 2003 | -- | $10,700 +4.1% |
| 2002 | -- | $10,280 |
| 2000 | -- | $10,280 |
Find assessor info on the county website
Neighborhood: 18914
Nearby homes
- $736,6004 bd3 ba2.3k sqft1215 Scarlet Oak Dr, Chalfont, PA 18914Off Market
- $881,1004 bd3 ba2.9k sqft1195 Scarlet Oak Dr, Chalfont, PA 18914Off Market
- $847,1004 bd3 ba3.5k sqft3399 Pin Oak Ln, Chalfont, PA 18914Off Market
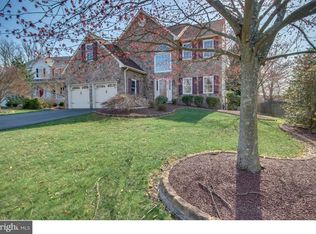
- $907,1004 bd2 ba2.9k sqft3395 Pin Oak Ln, Chalfont, PA 18914Off Market
- $728,0004 bd2 ba2.6k sqft3401 Pin Oak Ln, Chalfont, PA 18914Off Market
- $809,6004 bd2 ba2.4k sqft3400 Pin Oak Ln, Chalfont, PA 18914Off Market
- $776,3004 bd2 ba2.4k sqft3398 Pin Oak Ln, Chalfont, PA 18914Off Market
- $759,5003 bd2 ba2.1k sqft995 Scarlet Oak Dr, Chalfont, PA 18914Off Market
Nearby schools
GreatSchools rating
- 10/10Mill Creek Elementary SchoolGrades: K-6Distance: 0.8 mi
- 10/10Unami Middle SchoolGrades: 7-9Distance: 1.3 mi
- 10/10Central Bucks High School-SouthGrades: 10-12Distance: 1 mi
Schools provided by the listing agent
- Elementary: Mill Creek
- Middle: Unami
- High: Central Bucks High School South
- District: Central Bucks
Source: Bright MLS. This data may not be complete. We recommend contacting the local school district to confirm school assignments for this home.
Get a cash offer in 3 minutes
Find out how much your home could sell for in as little as 3 minutes with a no-obligation cash offer.
Estimated market value
$903,800
Get a cash offer in 3 minutes
Find out how much your home could sell for in as little as 3 minutes with a no-obligation cash offer.
Estimated market value
$903,800
- Pennsylvania
- Bucks County
- Chalfont
- 18914
- 1205 Scarlet Oak Dr
Nearby cities
Nearby neighborhoods
Nearby zip codes
Other Chalfont Topics
