Experience ultimate luxury living with this private Southlake estate, ideally located in the prestigious Continental Park Estates. This extraordinary modern farmhouse redefines luxury living with a perfect balance of sophistication and comfort. From the moment you walk in, every detail speaks of thoughtful design and timeless elegance. Custom lighting, striking accent walls, floating vanities, and warm wood-beamed ceilings create a refined yet inviting atmosphere. Walls of windows, adorned with classic shutters, fill the home with natural light while framing picturesque water views. Offering 5 bedrooms, 4.5 bathrooms, and 3 elegant living areas, this home blends comfort with sophistication. The open layout is designed for both grand entertaining and everyday living, featuring two kitchens, two laundry rooms, and a show-stopping primary suite with a private office and spa-inspired ensuite retreat. For year-round enjoyment, the home boasts an indoor heated pool and spa with custom garage-style doors, opening seamlessly to the outdoors overlooking the serene waterfront. Outside, more than three-quarters of an acre has been transformed into a private sanctuary, complete with multiple lounging areas, a cozy dock, and a fully powered barn, perfect for endless possibilities. With no HOA restrictions, this exceptional estate offers rare freedom and flexibility, creating the perfect canvas for the lifestyle you’ve always envisioned.
Sold
Price Unknown
1205 Scenic Dr, Southlake, TX 76092
5beds
5,555sqft
Farm, Single Family Residence
Built in 1979
0.77 Acres Lot
$1,043,600 Zestimate®
$--/sqft
$7,960 Estimated rent
Home value
$1,043,600
$971,000 - $1.13M
$7,960/mo
Zestimate® history
Owner options
List your home for rent
$7,960/mo
Rent Zestimate®
Find your next renter with Zillow Rental Manager. Plus, with online applications, you can quickly screen prospective tenants – for free.
$7,960/mo
Rent Zestimate®
Refinance and save
Refinancing to a lower rate could help reduce your monthly payments and save thousands over the life of the loan.
Explore your selling options
Work with a Zillow partner agent
Leverage their expertise and Zillow's premium Showcase listings to get your home seen by more buyers.
Get startedList with your own agent
Get your home in front of millions of buyers by listing it on Zillow.
Learn how to do itSell it yourself
Take full control of how buyers see your home on Zillow by listing For Sale by Owner (FSBO).
List your homeWhat's special
Serene waterfrontCozy dockPrivate sanctuaryMultiple lounging areasWalls of windowsFully powered barnCustom garage-style doors
Zillow last checked:
Listing updated:
Listed by:
Laurie Wall 0254910 817-427-1200,
The Wall Team Realty Assoc 817-427-1200,
Tonya Wuertemberger 0634827 817-707-1498,
The Wall Team Realty Assoc
Bought with:
Irina Bobrenkova
Rogers Healy and Associates
Source: NTREIS,MLS#: 21067962
Facts & features
Interior
Bedrooms & bathrooms
- Bedrooms: 5
- Bathrooms: 5
- Full bathrooms: 4
- 1/2 bathrooms: 1
Primary bedroom
- Features: En Suite Bathroom, Sitting Area in Primary, Walk-In Closet(s)
- Level: Second
- Dimensions: 17 x 15
Bedroom
- Level: First
- Dimensions: 8 x 8
Bedroom
- Level: Second
- Dimensions: 13 x 9
Bedroom
- Level: Second
- Dimensions: 14 x 9
Bedroom
- Level: Second
- Dimensions: 13 x 10
Primary bathroom
- Features: Built-in Features, Double Vanity, En Suite Bathroom, Garden Tub/Roman Tub, Stone Counters, Separate Shower
- Level: Second
- Dimensions: 12 x 9
Den
- Level: First
- Dimensions: 17 x 15
Dining room
- Features: Fireplace
- Level: First
- Dimensions: 30 x 13
Other
- Features: Bidet, Built-in Features
- Level: First
- Dimensions: 6 x 6
Other
- Features: Built-in Features
- Level: Second
- Dimensions: 9 x 5
Other
- Features: Bidet, Built-in Features
- Level: Second
- Dimensions: 10 x 6
Game room
- Level: Second
- Dimensions: 17 x 14
Half bath
- Level: Second
- Dimensions: 5 x 3
Kitchen
- Features: Breakfast Bar, Built-in Features, Kitchen Island, Pantry, Pot Filler, Stone Counters, Walk-In Pantry
- Level: First
- Dimensions: 14 x 11
Kitchen
- Level: First
- Dimensions: 15 x 8
Laundry
- Features: Utility Sink
- Level: First
- Dimensions: 11 x 8
Laundry
- Level: Second
- Dimensions: 13 x 6
Living room
- Level: First
- Dimensions: 30 x 22
Mud room
- Features: Other
- Level: First
- Dimensions: 8 x 5
Office
- Level: Second
- Dimensions: 11 x 9
Heating
- Central
Cooling
- Central Air, Electric
Appliances
- Included: Some Gas Appliances, Dishwasher, Gas Cooktop, Disposal, Gas Oven, Microwave, Plumbed For Gas
- Laundry: Washer Hookup, Dryer Hookup
Features
- Built-in Features, Decorative/Designer Lighting Fixtures, Double Vanity, High Speed Internet, Kitchen Island, Open Floorplan, Pantry, Cable TV, Vaulted Ceiling(s), Walk-In Closet(s), Wired for Sound
- Flooring: Carpet, Luxury Vinyl Plank
- Windows: Shutters, Window Coverings
- Has basement: No
- Number of fireplaces: 1
- Fireplace features: Dining Room, Wood Burning
Interior area
- Total interior livable area: 5,555 sqft
Property
Parking
- Parking features: Driveway, RV Access/Parking
- Has uncovered spaces: Yes
Features
- Levels: Two
- Stories: 2
- Patio & porch: Rear Porch, Deck, Patio, See Remarks
- Exterior features: Lighting, Other, Rain Gutters, Storage
- Pool features: Gunite, Indoor, In Ground, Pool, Pool/Spa Combo
- Fencing: Wood,Wrought Iron
- Has view: Yes
- View description: Water
- Has water view: Yes
- Water view: Water
- Waterfront features: Lake Front
Lot
- Size: 0.77 Acres
- Features: Back Yard, Backs to Greenbelt/Park, Lawn, Landscaped, Pond on Lot, Many Trees, Retaining Wall
Details
- Additional structures: Barn(s), Stable(s)
- Parcel number: 00620629
Construction
Type & style
- Home type: SingleFamily
- Architectural style: Farmhouse,Modern,Traditional,Detached
- Property subtype: Farm, Single Family Residence
Materials
- Foundation: Slab
- Roof: Metal
Condition
- Year built: 1979
Utilities & green energy
- Sewer: Public Sewer
- Water: Public
- Utilities for property: Sewer Available, Water Available, Cable Available
Community & HOA
Community
- Security: Security System, Smoke Detector(s), Security Lights, Wireless
- Subdivision: Continental Park Estates Add
HOA
- Has HOA: No
Location
- Region: Southlake
Financial & listing details
- Tax assessed value: $950,454
- Annual tax amount: $16,623
- Date on market: 10/2/2025
- Cumulative days on market: 51 days
- Listing terms: Cash,Conventional,FHA,VA Loan
Price history
| Date | Event | Price |
|---|---|---|
| 12/15/2025 | Sold | -- |
Source: NTREIS #21067962 Report a problem | ||
| 12/4/2025 | Pending sale | $1,125,000$203/sqft |
Source: NTREIS #21067962 Report a problem | ||
| 11/23/2025 | Contingent | $1,125,000$203/sqft |
Source: NTREIS #21067962 Report a problem | ||
| 11/6/2025 | Price change | $1,125,000-4.7%$203/sqft |
Source: NTREIS #21067962 Report a problem | ||
| 10/22/2025 | Price change | $1,180,000-6%$212/sqft |
Source: NTREIS #21067962 Report a problem | ||
| 10/2/2025 | Listed for sale | $1,255,000+47.6%$226/sqft |
Source: NTREIS #21067962 Report a problem | ||
| 3/29/2022 | Sold | -- |
Source: NTREIS #14703120 Report a problem | ||
| 3/7/2022 | Pending sale | $850,000$153/sqft |
Source: NTREIS #14703120 Report a problem | ||
| 2/25/2022 | Contingent | $850,000$153/sqft |
Source: NTREIS #14703120 Report a problem | ||
| 2/21/2022 | Listed for sale | $850,000$153/sqft |
Source: NTREIS #14703120 Report a problem | ||
| 2/19/2022 | Contingent | $850,000$153/sqft |
Source: NTREIS #14703120 Report a problem | ||
| 2/19/2022 | Listed for sale | $850,000-26.1%$153/sqft |
Source: NTREIS #14703120 Report a problem | ||
| 1/17/2022 | Listing removed | $1,150,000$207/sqft |
Source: NTREIS #14703120 Report a problem | ||
| 12/7/2021 | Price change | $1,150,000-4.2%$207/sqft |
Source: NTREIS #14703120 Report a problem | ||
| 11/3/2021 | Listed for sale | $1,200,000+167.3%$216/sqft |
Source: NTREIS #14703120 Report a problem | ||
| 6/1/2015 | Sold | -- |
Source: Agent Provided Report a problem | ||
| 5/30/2015 | Pending sale | $449,000$81/sqft |
Source: Century 21 Mike Bowman, Inc. #13069812 Report a problem | ||
| 3/25/2015 | Price change | $449,000-10%$81/sqft |
Source: Century 21 Mike Bowman, Inc. #13069812 Report a problem | ||
| 3/7/2015 | Price change | $499,000-9.3%$90/sqft |
Source: Century 21 Mike Bowman, Inc. #13069812 Report a problem | ||
| 12/29/2014 | Listed for sale | $550,000$99/sqft |
Source: Century 21 Mike Bowman, Inc. #13069812 Report a problem | ||
Public tax history
| Year | Property taxes | Tax assessment |
|---|---|---|
| 2025 | $13,334 -6.1% | $950,454 |
| 2024 | $14,193 -3.1% | $950,454 +3.2% |
| 2023 | $14,648 -19% | $921,118 +10% |
| 2022 | $18,074 +68.4% | $837,758 +64% |
| 2021 | $10,735 | $510,685 -13.5% |
| 2020 | -- | $590,243 -23.2% |
| 2019 | $12,361 +4.9% | $768,663 +47.7% |
| 2018 | $11,789 +8.8% | $520,302 -8.7% |
| 2017 | $10,831 +8.4% | $570,000 +32.6% |
| 2016 | $9,993 +109% | $430,000 +8% |
| 2015 | $4,782 | $398,200 |
| 2014 | $4,782 | $398,200 +7.9% |
| 2013 | -- | $368,900 +23.5% |
| 2012 | -- | $298,600 |
| 2011 | -- | $298,600 +11.3% |
| 2010 | -- | $268,300 +10.4% |
| 2009 | -- | $243,000 |
| 2008 | -- | $243,000 |
| 2007 | -- | $243,000 |
| 2006 | -- | $243,000 |
| 2005 | -- | $243,000 +0.5% |
| 2004 | -- | $241,800 |
| 2003 | -- | $241,800 -15.1% |
| 2002 | -- | $284,800 +6.9% |
| 2001 | -- | $266,500 +11.5% |
| 2000 | -- | $239,100 |
Find assessor info on the county website
Neighborhood: 76092
Nearby homes
- $961,8004 bd3 ba3.3k sqft1207 Scenic Dr, Southlake, TX 76092Off Market
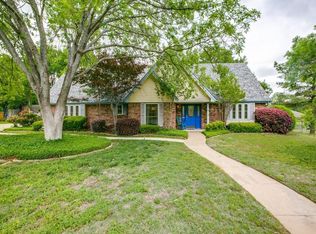
- $964,7004 bd3 ba3k sqft1203 Scenic Dr, Southlake, TX 76092Off Market
- $843,2005 bd5 ba-- sqft1208 Scenic Dr, Southlake, TX 76092Off Market
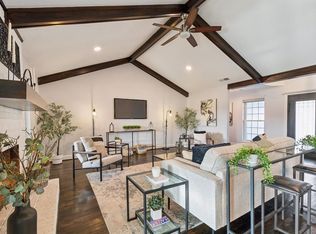
- $638,4004 bd2 ba2.2k sqft1206 Scenic Dr, Southlake, TX 76092Off Market
- $--4 bd4 ba3k sqft1308 Oakhurst Dr, Southlake, TX 76092Sold
- $1,709,6005 bd3 ba4.3k sqft1208 Timber Ct, Southlake, TX 76092Off Market
- $818,9004 bd2 ba2.2k sqft1310 Oakhurst Dr, Southlake, TX 76092Off Market
- $42,6901 bd1 ba-- sqft1200 Oakhurst Dr, Grapevine, TX 76092Off Market
Nearby schools
GreatSchools rating
- 10/10Carroll Elementary SchoolGrades: PK-4Distance: 0.2 mi
- 10/10George Dawson Middle SchoolGrades: 7-8Distance: 3.5 mi
- 9/10Carroll Senior High SchoolGrades: 11-12Distance: 1.1 mi
Schools provided by the listing agent
- Elementary: Carroll
- Middle: Carroll
- High: Carroll
- District: Carroll ISD
Source: NTREIS. This data may not be complete. We recommend contacting the local school district to confirm school assignments for this home.
Get a cash offer in 3 minutes
Find out how much your home could sell for in as little as 3 minutes with a no-obligation cash offer.
Estimated market value
$1,043,600
Get a cash offer in 3 minutes
Find out how much your home could sell for in as little as 3 minutes with a no-obligation cash offer.
Estimated market value
$1,043,600
- Texas
- Tarrant County
- Southlake
- 76092
- 1205 Scenic Dr
Nearby cities
Nearby neighborhoods
Nearby zip codes
Other Southlake Topics
