Brand New doublewide on a beautiful lot! Great little country setting right here. This home is a 3 bedroom 2 bath Huge kitchen/ Dining area open to your living room! You will love the primary bath with a separate soaking tub and shower! Relax on your deck watching nature while you enjoy your favorite beverage! All sitting on just over 1 acre of land! Contact us for more information.
For sale
$259,900
1205 Schloss Rd, Louisburg, NC 27549
3beds
1,568sqft
Manufactured On Land
Built in 2026
1.04 Acres Lot
$-- Zestimate®
$166/sqft
$-- HOA
What's special
- 3 days
- 201
- 15
Likely to sell faster than
Zillow last checked:
Listing updated:
Listed by:
Mike Ponsolle 919-819-4039,
RE/MAX Legacy
Source: Doorify MLS,MLS#: 10202697
Facts & features
Interior
Bedrooms & bathrooms
- Bedrooms: 3
- Bathrooms: 2
- Full bathrooms: 2
- Main level bedrooms: 3
Primary bedroom
- Level: Main
- Area: 171.12 Square Feet
- Dimensions: 13.8 x 12.4
Bedroom 2
- Level: Main
- Area: 122.76 Square Feet
- Dimensions: 9.9 x 12.4
Bedroom 3
- Level: Main
- Area: 120.9 Square Feet
- Dimensions: 9.75 x 12.4
Dining room
- Level: Main
- Area: 124 Square Feet
- Dimensions: 10.0 x 12.4
Living room
- Level: Main
- Area: 229.4 Square Feet
- Dimensions: 18.5 x 12.4
Heating
- Central, Electric
Cooling
- Central Air
Appliances
- Included: Dishwasher, Electric Range, Electric Water Heater, Refrigerator, Range Hood
Features
- Flooring: Vinyl
Interior area
- Total structure area: 1,568
- Total interior livable area: 1,568 sqft
- Finished area above ground: 1,568
- Finished area below ground: 0
Property
Features
- Levels: One
- Stories: 1
Lot
- Size: 1.04 Acres
Details
- Parcel number: 2940755168
- Zoning: FCO AR
- Special conditions: Standard
Construction
Type & style
- Home type: MobileManufactured
- Architectural style: Ranch
- Property subtype: Manufactured On Land
Materials
- Vinyl Siding
- Foundation: Block
- Roof: Shingle
Condition
- New Construction
- New construction: No
- Year built: 2026
- Major remodel year: 2026
Details
- Builder model: Element
- Builder name: Clayton Homes
Utilities & green energy
- Sewer: Septic Tank
- Water: Private, Well
Community & HOA
Community
- Subdivision: Sandy Creek
HOA
- Has HOA: No
Location
- Region: Louisburg
Financial & listing details
- Price per square foot: $166/sqft
- Tax assessed value: $42,000
- Annual tax amount: $239
- Date on market: 11/10/2026
- Listing agreement: Exclusive Right To Sell
- Listing terms: Cash,Conventional,FHA,USDA Loan,VA Loan
- Body type: Double Wide
Estimated market value
Not available
Estimated sales range
Not available
Not available
Price history
| Date | Event | Price |
|---|---|---|
| 11/10/2026 | Listed for sale | $259,900$166/sqft |
Source:  Doorify MLS #10202697 Report a problem | ||
Public tax history
| Year | Property taxes | Tax assessment |
|---|---|---|
| 2025 | $241 +0.7% | $42,000 |
| 2024 | $239 +85.6% | $42,000 +180% |
| 2023 | $129 | $15,000 |
| 2022 | $129 -1.1% | -- |
| 2021 | $131 -1.1% | -- |
| 2020 | $132 | -- |
| 2019 | $132 -12% | $15,000 |
| 2018 | $150 | $15,000 |
| 2017 | $150 | $15,000 |
| 2016 | $150 | $15,000 |
| 2015 | $150 | $15,000 |
Find assessor info on the county website
Monthly payment
Climate risks
Neighborhood: 27549
Nearby schools
Schools provided by the listing agent
- Elementary: Franklin - Laurel Mill Elementary
- Middle: Franklin - Terrell Lane Middle
- High: Franklin - Louisburg Magnet High School
Source: Doorify MLS. This data may not be complete. We recommend contacting the local school district to confirm school assignments for this home.
Similar homes
- $297,0003 bd2 ba1.8k sqft962 Laurel Mill Rd, Louisburg, NC 27549For Sale
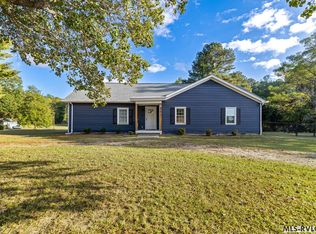 MLS ID #143029, Michael Gupton. Roanoke Valley Lake Gaston BOR
- $265,0003 bd2 ba1.5k sqft242 Coley Rd, Henderson, NC 27537New ConstructionMLS ID #10202502, Kelsey Nicole Braswell. Doorify MLS
- $--4 bd2 ba2.3k sqft882 Beasley Rd, Louisburg, NC 27549Auction
 Xome
- $265,0003 bd2 ba1.5k sqft25 Harmony Woods Rd, Louisburg, NC 27549New Construction

 MLS ID #10175045, Connie Jean Guckavan. Doorify MLS
- $224,9003 bd2 ba1.2k sqft157 Reynolds Rd, Louisburg, NC 27549For SaleMLS ID #10202141, Nicholas S Yarrington. Doorify MLS
- $275,0002 bd2 ba1.6k sqft3600 State Highway 561, Louisburg, NC 27549For SaleMLS ID #10181403, Mike Rowe. Doorify MLS
- $275,0003 bd3 ba1.9k sqft716 Breedlove Rd, Louisburg, NC 27549For SaleMLS ID #10197914, Bruce Cohen. Doorify MLS
- $299,9003 bd2 ba1.8k sqft4327 State Highway 39 N, Louisburg, NC 27549New ConstructionMLS ID #10192029, Patty Topakian. Doorify MLS
- $265,0003 bd2 ba1.5k sqft114 Sandy Plains Ln, Henderson, NC 27537New ConstructionMLS ID #10194107, Kelsey Nicole Braswell. Doorify MLS
- $269,0003 bd2 ba1.4k sqft306 Wilder St, Louisburg, NC 27549For SaleMLS ID #10195685, Tommy Twitty. Doorify MLS
- $210,0003 bd2 ba1.1k sqft108 Edwards Dr, Louisburg, NC 27549For SaleMLS ID #10190175, Connie Jean Guckavan. Doorify MLS
- $229,0003 bd2 ba1.5k sqft421 General Green Rd, Kittrell, NC 27544For SaleMLS ID #10201580, Brian Alderman. Doorify MLS
- $252,4993 bd2 ba1.7k sqft397 Manson Axtell Rd, Norlina, NC 27563For SaleMLS ID #10197953, Jamytta Bell. Doorify MLS
- $320,0003 bd2 ba1.4k sqft105 Briarwood Ct, Louisburg, NC 27549For SaleMLS ID #10202047, Lynn Foster. Doorify MLS
- $225,0003 bd2 ba1.1k sqft4284 State Highway 56, Louisburg, NC 27549For SaleMLS ID #10191943, Thomas Ladane Shoupe. Doorify MLS
- $259,9003 bd2 ba1.2k sqft108 Justice St, Louisburg, NC 27549For SaleMLS ID #10179020, Jim Allen. Doorify MLS
- $285,0004 bd2 ba1.9k sqft110 Sandy Plains Ln, Henderson, NC 27537New ConstructionMLS ID #10193792, Kelsey Nicole Braswell. Doorify MLS
