Skip main navigation
Sold for $680,000
  • $680,000

    1205 Scout Dr, Durham, NC 27707

    3beds
    2,183sqft
    Single Family Residence, Residential
    Built in 2019
    7,840 Square Feet Lot
    $670,400 Zestimate®
    $311/sqft
    $3,338 Estimated rent

    Home value

    $670,400

    $637,000 - $704,000

    $3,338/mo

    Zestimate® history
    Loading
    Loading...

    Owner options

    List your home for rent

    $3,338/mo

    Rent Zestimate®

    Find your next renter with Zillow Rental Manager. Plus, with online applications, you can quickly screen prospective tenants – for free.

    Learn more

    $3,338/mo

    Rent Zestimate®

    Refinance and save

    $4,062/mo

    Est. payment

    Refinancing to a lower rate could help reduce your monthly payments and save thousands over the life of the loan.

    See today's rates

    $4,062/mo

    Est. payment

    Explore your selling options

    Work with a Zillow partner agent

    Leverage their expertise and Zillow's premium Showcase listings to get your home seen by more buyers.

    Get started

    List with your own agent

    Get your home in front of millions of buyers by listing it on Zillow.

    Learn how to do it

    Sell it yourself

    Take full control of how buyers see your home on Zillow by listing For Sale by Owner (FSBO).

    List your home

    What's special

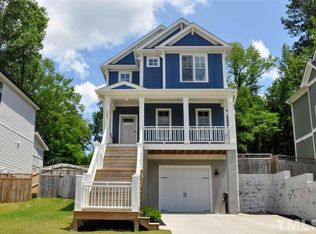
    Upgraded finishes throughoutLarge moldingsAmazing closet storageHand-laid stone patioLower level garagePrivate screened porchExpansive kitchen
    Welcome to your dream home, in the heart of Downtown Durham! This stunning 2019 craftsman is all buttoned up, with upgraded finishes throughout. Gorgeous site finished hardwoods, 9 ft ceilings, large moldings, rocking chair front porch, private screened porch & light that pours into every space! The expansive kitchen with walk in pantry & double oven is ready for your next soiree! The party effortlessly spills over into the private, fenced back yard with hand-laid stone patio & established perennial gardens. Walk to the farmer's market OR reach into your own organic raised garden beds, with programmable irrigation system, keeping the yard lush & low maintenance. Wind down in the large owner's suite with spa-like bath. Amazing closet storage & spacious secondary bedrooms make this a floor plan that will please everyone! Smart home with Lutron switches. Added bonus: an oversized, lower level garage with electric vehicle charger & 400 sq ft of easily finished, above grade space with plumbing & private entrance. This home has been impeccably and lovingly maintained and is truly a gem waiting to be discovered!

    Zillow last checked:

    Listing updated:

    Listed by:

    Marie Kathleen Brockenbrough 919-606-1197,

    Inhabit Real Estate

    Bought with:

    Mariana A Byrd, 214441

    Urban Durham Realty

    Source: Doorify MLS,MLS#: 2521669MLS Logo

    Facts & features

    Interior

    Bedrooms & bathrooms
    • Bedrooms: 3
    • Bathrooms: 3
    • Full bathrooms: 2
    • 1/2 bathrooms: 1
    Heating
    • Forced Air, Natural Gas
    Cooling
    • Central Air
    Appliances
    • Included: Dishwasher, Double Oven, Dryer, Gas Cooktop, Gas Range, Plumbed For Ice Maker, Range Hood, Refrigerator, Washer
    • Laundry: Upper Level
    Features
    • Bathtub Only, Bookcases, Ceiling Fan(s), Double Vanity, Entrance Foyer, High Ceilings, Kitchen/Dining Room Combination, Living/Dining Room Combination, Pantry, Quartz Counters, Separate Shower, Shower Only, Smart Light(s), Walk-In Closet(s), Walk-In Shower
    • Flooring: Ceramic Tile, Hardwood
    • Windows: Blinds
    • Basement: Block, Concrete, Daylight, Exterior Entry, Workshop
    • Number of fireplaces: 1
    • Fireplace features: Family Room, Gas Log
    Interior area
    • Total structure area: 2,183
    • Total interior livable area: 2,183 sqft
    • Finished area above ground: 2,183
    • Finished area below ground: 0

    Property

    Parking
    • Total spaces: 1
    • Parking features: Basement, Concrete, Driveway, Garage, On Street
    • Garage spaces: 1
    Features
    • Levels: Three Or More
    • Stories: 3
    • Patio & porch: Covered, Enclosed, Patio, Porch, Screened
    • Exterior features: Fenced Yard
    • Fencing: Privacy
    • Has view: Yes
    Lot
    • Size: 7,840 Square Feet
    • Features: Garden, Hardwood Trees, Landscaped, Partially Cleared
    Details
    • Additional structures: Shed(s), Storage
    • Parcel number: 118499

    Construction

    Type & style
    • Home type: SingleFamily
    • Architectural style: Charleston, Craftsman, Traditional, Transitional
    • Property subtype: Single Family Residence, Residential
    Materials
    • Fiber Cement
    • Foundation: Block
    Condition
    • New construction: No
    • Year built: 2019

    Utilities & green energy

    • Sewer: Public Sewer
    • Water: Public

    Community & HOA

    Community
    • Subdivision: Southside
    HOA
    • Has HOA: No
    Location
    • Region: Durham

    Financial & listing details

    • Price per square foot: $311/sqft
    • Tax assessed value: $699,351
    • Annual tax amount: $5,050
    • Date on market: 7/14/2023

    Price history

    DateEventPrice
    8/1/2023Sold$680,000+0.7%$311/sqft
    Source: Doorify MLS #2521669 Report a problem
    7/16/2023Contingent$675,000$309/sqft
    Source: Doorify MLS #2521669 Report a problem
    7/14/2023Listed for sale$675,000+29.6%$309/sqft
    Source: Doorify MLS #2521669 Report a problem
    11/27/2022Listing removed--
    Source: Zillow Rental Manager Report a problem
    11/8/2022Price change$2,900-9.4%$1/sqft
    Source: Zillow Rental Manager Report a problem
    11/3/2022Listed for rent$3,200$1/sqft
    Source: Zillow Rental Manager Report a problem
    9/26/2019Sold$520,908+4.4%$239/sqft
    Source: Doorify MLS #2226745 Report a problem
    12/4/2018Pending sale$499,000$229/sqft
    Source: Neighborhood Sales and Marketi #2226745 Report a problem
    12/4/2018Listed for sale$499,000$229/sqft
    Source: Neighborhood Sales and Marketi #2226745 Report a problem
    8/29/2018Listing removed$499,000$229/sqft
    Source: Neighborhood Sales and Marketi #2170041 Report a problem
    1/28/2018Listed for sale$499,000+404%$229/sqft
    Source: Neighborhood Sales and Marketing #2170041 Report a problem
    7/25/2017Sold$99,000+45.6%$45/sqft
    Source: Public Record Report a problem
    5/15/2017Sold$68,000$31/sqft
    Source: Public Record Report a problem

    Public tax history

    YearProperty taxesTax assessment
    2025$6,933 +26%$699,351 +77.2%
    2024$5,504 +6.5%$394,564
    2023$5,168 +2.3%$394,564
    2022$5,050 +0.5%$394,564
    2021$5,026 +2.4%$394,564
    2020$4,908 +569.9%$394,564 +569.9%
    2019$733 $58,900 +233.3%
    2018$733 $17,670 -74.2%
    2017-- $68,530 -9.7%
    2016$892 $75,857 +44.5%
    2015$892 +22.7%$52,500
    2014$727 $52,500
    2013-- $52,500
    2012-- $52,500
    2011$684 +0.4%$52,500
    2010$681 +4%$52,500
    2009$655 -29.9%$52,500 -20.7%
    2007$935 +1.4%$66,185
    2006$921 $66,185
    2005$921 +1.4%$66,185
    2004$909 $66,185
    Find assessor info on the county website

    Neighborhood: Southside / St. Teresa

    Nearby schools

    GreatSchools rating
    Schools provided by the listing agent
    • Elementary: Durham - Spaulding
    • Middle: Durham - Brogden
    • High: Durham - Jordan

    Source: Doorify MLS. This data may not be complete. We recommend contacting the local school district to confirm school assignments for this home.

    Get a cash offer in 3 minutes
    Find out how much your home could sell for in as little as 3 minutes with a no-obligation cash offer.
    Estimated market value
    $670,400
    Get a cash offer in 3 minutes
    Find out how much your home could sell for in as little as 3 minutes with a no-obligation cash offer.
    Estimated market value
    $670,400