Welcome to 1205 Shady Fox Way, a beautifully maintained one-owner home perfectly positioned on one of the largest lots in Viridian. Situated on an oversized quarter-acre homesite, this 4-bedroom, 3.5-bath residence offers more than 3,000 square feet of thoughtfully designed living space where everyday comfort and memorable entertaining come together.
Inside, expansive ceilings, abundant natural light, and an open-concept layout create a bright and inviting atmosphere. The heart of the home is designed for connection, whether you're hosting holiday gatherings, enjoying family movie nights, or simply spending time together at the end of the day. A custom oversized glass slider—unique to this home—opens the living area to the covered outdoor patio, creating a seamless indoor-outdoor experience rarely found in the community.
Step outside and imagine weekend barbecues, watching kids and pets play across the expansive backyard, gathering with friends under the covered patio, or enjoying a quiet evening as the sun sets. With one of the largest yards in the neighborhood, there's room to entertain, relax, and create the lifestyle you've been looking for.
Just outside your door, a charming community courtyard provides a welcoming space to connect with neighbors and enjoy the sense of community that makes this section of Viridian so desirable.
Lovingly cared for by its original owner since it was built, this home combines a premium homesite, custom builder upgrades, and access to Viridian's miles of trails, lakes, parks, sailing center, and resort-style amenities. More than just a house, 1205 Shady Fox Way offers the space, setting, and lifestyle to make every day feel a little more special.
Sold
Price Unknown
1205 Shady Fox Way, Arlington, TX 76005
4beds
3,238sqft
Single Family Residence
Built in 2019
0.28 Acres Lot
$719,800 Zestimate®
$--/sqft
$4,868 Estimated rent
Home value
$719,800
$677,000 - $770,000
$4,868/mo
Zestimate® history
Owner options
List your home for rent
$4,868/mo
Rent Zestimate®
Find your next renter with Zillow Rental Manager. Plus, with online applications, you can quickly screen prospective tenants – for free.
$4,868/mo
Rent Zestimate®
Refinance and save
$345/mo
Est. payment
Refinancing to a lower rate could help reduce your monthly payments and save thousands over the life of the loan.
$345/mo
Est. payment
Explore your selling options
Work with a Zillow partner agent
Leverage their expertise and Zillow's premium Showcase listings to get your home seen by more buyers.
Get startedList with your own agent
Get your home in front of millions of buyers by listing it on Zillow.
Learn how to do itSell it yourself
Take full control of how buyers see your home on Zillow by listing For Sale by Owner (FSBO).
List your homeWhat's special
Charming community courtyardExpansive backyardCovered outdoor patioAbundant natural lightBright and inviting atmosphereOversized quarter-acre homesiteExpansive ceilings
Zillow last checked:
Listing updated:
Listed by:
Billy Mullen 0663465 817-631-9803,
Perpetual Realty Group LLC 682-888-5393
Bought with:
Nimesh Buddhacharya, 0776705
Yeti Property Management
Source: NTREIS,MLS#: 21299305
Facts & features
Interior
Bedrooms & bathrooms
- Bedrooms: 4
- Bathrooms: 4
- Full bathrooms: 3
- 1/2 bathrooms: 1
Primary bedroom
- Features: Ceiling Fan(s), En Suite Bathroom, Garden Tub/Roman Tub, Separate Shower, Walk-In Closet(s)
- Level: First
- Dimensions: 16 x 13
Bedroom
- Features: Walk-In Closet(s)
- Level: Second
- Dimensions: 12 x 10
Bedroom
- Features: Walk-In Closet(s)
- Level: Second
- Dimensions: 10 x 12
Bedroom
- Features: Walk-In Closet(s)
- Level: Second
- Dimensions: 10 x 12
Dining room
- Features: Built-in Features
- Level: First
- Dimensions: 13 x 12
Family room
- Level: Second
- Dimensions: 16 x 13
Kitchen
- Features: Breakfast Bar, Built-in Features, Eat-in Kitchen, Kitchen Island, Walk-In Pantry
- Level: First
- Dimensions: 17 x 14
Laundry
- Level: First
- Dimensions: 6 x 7
Living room
- Features: Ceiling Fan(s), Fireplace
- Level: First
- Dimensions: 19 x 20
Office
- Level: First
- Dimensions: 11 x 14
Heating
- Central, Natural Gas
Cooling
- Central Air, Ceiling Fan(s), Electric
Appliances
- Included: Dishwasher, Gas Cooktop, Disposal, Gas Oven, Microwave
- Laundry: Laundry in Utility Room
Features
- Built-in Features, Decorative/Designer Lighting Fixtures, Eat-in Kitchen, Kitchen Island, Open Floorplan, Pantry, Walk-In Closet(s)
- Flooring: Laminate, Tile
- Has basement: No
- Number of fireplaces: 1
- Fireplace features: Living Room
Interior area
- Total interior livable area: 3,238 sqft
Property
Parking
- Total spaces: 2
- Parking features: Alley Access, Electric Gate, Garage, Garage Faces Side
- Attached garage spaces: 2
Features
- Levels: Two
- Stories: 2
- Patio & porch: Patio, Covered
- Exterior features: Lighting, Outdoor Living Area
- Pool features: None
- Fencing: Wood
Lot
- Size: 0.28 Acres
- Features: Back Yard, Corner Lot, Lawn, Landscaped, Few Trees
Details
- Parcel number: 42223235
Construction
Type & style
- Home type: SingleFamily
- Architectural style: Traditional,Detached
- Property subtype: Single Family Residence
- Attached to another structure: Yes
Condition
- Resale
- Year built: 2019
Utilities & green energy
- Sewer: Public Sewer
- Water: Public
- Utilities for property: Natural Gas Available, Sewer Available, Water Available
Community & HOA
Community
- Subdivision: Viridian Village 2a
HOA
- Has HOA: Yes
- Services included: All Facilities, Maintenance Grounds, Maintenance Structure
- HOA fee: $345 quarterly
- HOA name: Viridian Management Association
- HOA phone: 817-459-6777
Location
- Region: Arlington
Financial & listing details
- Tax assessed value: $614,000
- Annual tax amount: $16,194
- Date on market: 6/25/2026
- Cumulative days on market: 63 days
- Listing terms: Cash,Conventional,FHA,VA Loan
- Exclusions: Green Cabinet in Dining Room, TV in living room
Price history
| Date | Event | Price |
|---|---|---|
| 9/28/2026 | Sold | -- |
Source: NTREIS #21299305 Report a problem | ||
| 9/7/2026 | Pending sale | $735,000$227/sqft |
Source: NTREIS #21299305 Report a problem | ||
| 8/28/2026 | Contingent | $735,000$227/sqft |
Source: NTREIS #21299305 Report a problem | ||
| 8/20/2026 | Price change | $735,000-1.3%$227/sqft |
Source: NTREIS #21299305 Report a problem | ||
| 8/11/2026 | Price change | $745,000-0.7%$230/sqft |
Source: NTREIS #21299305 Report a problem | ||
| 7/21/2026 | Price change | $750,000-3.2%$232/sqft |
Source: NTREIS #21299305 Report a problem | ||
| 6/25/2026 | Listed for sale | $775,000$239/sqft |
Source: NTREIS #21299305 Report a problem | ||
| 12/30/2019 | Sold | -- |
Source: Agent Provided Report a problem | ||
Public tax history
| Year | Property taxes | Tax assessment |
|---|---|---|
| 2025 | $14,868 -2.1% | $614,000 -4% |
| 2024 | $15,194 +1.7% | $639,599 -9.4% |
| 2023 | $14,935 -14.6% | $705,866 +20% |
| 2022 | $17,486 | $588,000 +12.8% |
| 2021 | -- | $521,226 +7.2% |
| 2020 | $15,290 +307.8% | $486,103 +496.7% |
| 2019 | $3,750 | $81,470 |
Find assessor info on the county website
Neighborhood: North
Nearby homes
- $493,4004 bd3 ba2.3k sqft1203 Shady Fox Way, Arlington, TX 76005Off Market
- $--4 bd3 ba2.4k sqft4306 Rolling Sage Ln, Arlington, TX 76005Sold
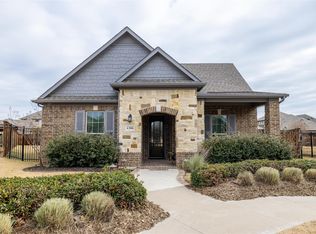
- $409,300-- bd-- ba2k sqft1209 Birds Fort Trl, Arlington, TX 76005Off Market
- $315,8283 bd2 ba1.8k sqft4302 Feather Ore Dr, Arlington, TX 76005Off Market
- $379,2002 bd3 ba2k sqft1211 Birds Fort Trl, Arlington, TX 76005Off Market
- $--3 bd3 ba2.2k sqft1207 Birds Fort Trl, Arlington, TX 76005Sold
- $519,600-- bd-- ba2.5k sqft4300 Feather Ore Dr, Arlington, TX 76005Off Market
- $687,600-- bd-- ba3.4k sqft1201 Shady Fox Way, Arlington, TX 76005Off Market
Nearby schools
GreatSchools rating
- 10/10Viridian Elementary SchoolGrades: PK-6Distance: 0.7 mi
- 9/10Harwood Junior High SchoolGrades: 7-9Distance: 3.8 mi
- 6/10Trinity High SchoolGrades: 10-12Distance: 2.6 mi
Schools provided by the listing agent
- Elementary: Viridian
- Middle: Harwood
- High: Trinity
- District: Hurst-Euless-Bedford ISD
Source: NTREIS. This data may not be complete. We recommend contacting the local school district to confirm school assignments for this home.
Get a cash offer in 3 minutes
Find out how much your home could sell for in as little as 3 minutes with a no-obligation cash offer.
Estimated market value
$719,800
Get a cash offer in 3 minutes
Find out how much your home could sell for in as little as 3 minutes with a no-obligation cash offer.
Estimated market value
$719,800
- Texas
- Tarrant County
- Arlington
- 76005
- North
- 1205 Shady Fox Way
