Skip main navigation
Closed
  • $280,000

    1205 Sheridan Ct, Fort Wayne, IN 46807

    3beds
    2,072sqft
    Single Family Residence
    Built in 1928
    5,227.2 Square Feet Lot
    $281,200 Zestimate®
    $--/sqft
    $1,652 Estimated rent

    Home value

    $281,200

    $253,000 - $312,000

    $1,652/mo

    Zestimate® history
    Loading
    Loading...

    Owner options

    List your home for rent

    $1,652/mo

    Rent Zestimate®

    Find your next renter with Zillow Rental Manager. Plus, with online applications, you can quickly screen prospective tenants – for free.

    Learn more

    $1,652/mo

    Rent Zestimate®

    Refinance and save

    $1,756/mo

    Est. payment

    Refinancing to a lower rate could help reduce your monthly payments and save thousands over the life of the loan.

    See today's rates

    $1,756/mo

    Est. payment

    Explore your selling options

    Work with a Zillow partner agent

    Leverage their expertise and Zillow's premium Showcase listings to get your home seen by more buyers.

    Get started

    List with your own agent

    Get your home in front of millions of buyers by listing it on Zillow.

    Learn how to do it

    Sell it yourself

    Take full control of how buyers see your home on Zillow by listing For Sale by Owner (FSBO).

    List your home

    What's special

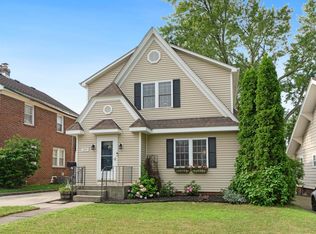
    This charming American Colonial home was built by Fort Wayne grocer, turned home builder, developer, and realtor, Martin Baade, in 1928. He and his wife, Adaline, were trustees in the creation of the Park View Terrace addition when it was created and platted in June 1924. Its tree-lined streets, unique median island, and overall natural beauty pair perfectly with its adjacency to historic Foster Park. After 98 years, this home’s profound craftsmanship and choice of materials still shine through with compliments and additions curated to meet the demands and tastes of modern living. Upon entry, the living room, graced with arched entries through breezeways and corridors, is showcased by a handsome fireplace and flanked perfectly by a traditional dining room. The beautiful oak floors and warm walnut doors, gorgeous original hardware, three natural light-filled bedrooms, a sizable full bath, and stunning iron staircase balustrade make the second floor a sight to see. Beside the dining room is an absolutely stunning renovated kitchen with custom cabinetry, new flooring, granite countertops, a new LG appliance package, bar seating, a bonus dining area perfect for a long family-style table, and a grand built-in buffet on the south wall. There is a conveniently and freshly renovated half bath off the kitchen and dining room that can’t be missed. Off the kitchen is the door to the back yard and patio, but don't forget to check out 600 sq ft+ the finished basement, complete with a premium full-size washer and gas dryer, yoga studio, and workshop space. There is also a brand new gas furnace installed down there, and the air ducts were just cleaned. When you check out the back yard, notice there are two natural gas hookups for a BBQ, so grill where you like on the brick patio. The back yard is beautifully manicured with mature perennials in the beds, evening lighting on the fence, and a gate to the shared drive. There is so much more to this property; it is better to see it in person!

    Zillow last checked:

    Listing updated:

    Listed by:

    Nate Lefever Cell:260-413-3516,

    Fairfield Group REALTORS, Inc.

    Bought with:

    Joni White, RB14050796

    North Eastern Group Realty

    Source: IRMLS,MLS#: 202614361MLS Logo

    Facts & features

    Interior

    Bedrooms & bathrooms
    • Bedrooms: 3
    • Bathrooms: 2
    • Full bathrooms: 1
    • 1/2 bathrooms: 1
    Bedroom 1
    • Level: Upper
    Bedroom 2
    • Level: Upper
    Dining room
    • Level: Main
    • Area: 144
    • Dimensions: 12 x 12
    Family room
    • Level: Main
    • Area: 169
    • Dimensions: 13 x 13
    Kitchen
    • Level: Main
    • Area: 120
    • Dimensions: 12 x 10
    Living room
    • Level: Main
    • Area: 252
    • Dimensions: 12 x 21
    Heating
    • Natural Gas, Forced Air
    Cooling
    • Central Air
    Appliances
    • Included: Disposal, Dishwasher, Microwave, Refrigerator, Washer, Dryer-Gas, Electric Range, Gas Water Heater
    • Laundry: Gas Dryer Hookup, Washer Hookup
    Features
    • Ceiling Fan(s), Stone Counters, Eat-in Kitchen, Formal Dining Room, Custom Cabinetry
    • Flooring: Hardwood
    • Windows: Window Treatments
    • Basement: Finished,Brick
    • Number of fireplaces: 1
    • Fireplace features: Family Room
    Interior area
    • Total structure area: 2,072
    • Total interior livable area: 2,072 sqft
    • Finished area above ground: 1,456
    • Finished area below ground: 616

    Property

    Parking
    • Total spaces: 1
    • Parking features: Detached, Garage Door Opener, Concrete, Shared Driveway
    • Garage spaces: 1
    • Has uncovered spaces: Yes
    Features
    • Levels: Two
    • Stories: 2
    • Patio & porch: Patio
    • Fencing: Privacy,Wood
    Lot
    • Size: 5,227 sqft
    • Dimensions: 44X120
    • Features: 0-2.9999, City/Town/Suburb, Near Walking Trail
    Details
    • Parcel number: 021215478017.000074
    • Zoning: R1

    Construction

    Type & style
    • Home type: SingleFamily
    • Architectural style: Colonial
    • Property subtype: Single Family Residence
    Materials
    • Aluminum Siding
    • Roof: Asphalt
    Condition
    • New construction: No
    • Year built: 1928

    Utilities & green energy

    • Gas: NIPSCO
    • Sewer: City
    • Water: City, Fort Wayne City Utilities
    Green energy
    • Energy efficient items: Appliances, HVAC, Windows

    Community & neighborhood

    Location
    • Region: Fort Wayne
    • Subdivision: Park View Terrace

    HOA & financial

    HOA
    • Has HOA: Yes
    • HOA fee: $50 annually

    Other

    Other facts
    • Listing terms: Cash,Conventional,FHA,VA Loan

    Price history

    DateEventPrice
    5/15/2026Sold$280,000+1.9%
    Source: IRMLS #202614361 Report a problem
    5/14/2026Pending sale$274,900
    Source: IRMLS #202614361 Report a problem
    4/23/2026Listed for sale$274,900+15.5%
    Source: IRMLS #202614361 Report a problem
    8/21/2025Sold$238,000-2.8%
    Source: IRMLS #202526391 Report a problem
    8/12/2025Pending sale$244,900
    Source: IRMLS #202526391 Report a problem
    7/17/2025Price change$244,900-3.9%
    Source: IRMLS #202526391 Report a problem
    7/11/2025Listed for sale$254,900+82.1%
    Source: IRMLS #202526391 Report a problem
    6/1/2016Sold$140,000-3.4%$68/sqft
    Source: Agent Provided Report a problem
    4/9/2016Listed for sale$144,900+75.6%$70/sqft
    Source: Anthony REALTORS #201614736 Report a problem
    5/26/2008Listing removed$82,500$40/sqft
    Source: Homes.com Report a problem
    4/22/2008Listed for sale$82,500$40/sqft
    Source: Homes.com Report a problem

    Public tax history

    YearProperty taxesTax assessment
    2025$2,195 +9.1%$203,800 +5.3%
    2024$2,011 +12%$193,500 +5.8%
    2023$1,796 +3.6%$182,900 +13.2%
    2022$1,734 +6.6%$161,600 +3.1%
    2021$1,626 +6.9%$156,700 +4.3%
    2020$1,521 -8.7%$150,300 +6.2%
    2019$1,667 +14.5%$141,500 -7.9%
    2018$1,456 +43.9%$153,700 +14.7%
    2017$1,012 -4.7%$134,000 +35.2%
    2016$1,062 +10.1%$99,100 +1.6%
    2014$965 -1%$97,500 -1.5%
    2013$975 +36%$99,000 +12.9%
    2011$717 $87,700
    2010-- $87,700 -3.2%
    2007-- $90,600 +33.6%
    2005-- $67,800
    2004-- $67,800 +101.8%
    2001-- $33,600 +200%
    1999-- $11,200

    Find assessor info on the county website

    Neighborhood: Foster Park

    Nearby schools

    GreatSchools rating
    Schools provided by the listing agent
    • Elementary: Harrison Hill
    • Middle: Miami
    • High: South Side
    • District: Fort Wayne Community

    Source: IRMLS. This data may not be complete. We recommend contacting the local school district to confirm school assignments for this home.

    Get pre-qualified for a loan
    At Zillow Home Loans, we can pre-qualify you in as little as 5 minutes with no impact to your credit score.

    An equal housing lender. NMLS #10287.

    Sell for more on Zillow
    Get a Zillow Showcase℠ listing at no additional cost and you could sell for .
    $281,200
    2% more
    +$5,624
    With Zillow Showcase(estimated)
    $286,824