Experience Longmont living at its finest in this charming, remodeled ranch home located on a spacious corner lot. The home was recently renovated with custom finishes visible in every room of the open concept home. The all-white kitchen that includes quartz counter tops and all pull-out lowers creates an elegant environment to be enjoyed by all. Move from the kitchen to the gorgeous backyard patio that is kept private by a large fenced in yard and a beautiful old crabapple tree. The yard also has a recently updated irrigation system to meet your watering needs. As you flow through the house you will notice the warmth created by the wood burning fireplace with a custom walnut mantel that draws you in from the main kitchen and dining area. The guest room/study is spacious making it the perfect place for guests or your own home office. Additional updates include a brand new class four shingle roof installed in January of 2025, a new A/C, garage door and motor, modern kitchen appliances, well-kept laminate/wood flooring, new windows, new doors, recessed lighting and new light fixtures. While you will be cozy in your new home, the location is also walking distance from plenty of local shops and restaurants for you to explore. This home is truly move-in ready, are you? **Brand new class four shingle roof installed in January of 2025
Sold for $556,800
$556,800
1205 Sherman St, Longmont, CO 80501
4beds
1,510sqft
Single Family Residence
Built in 1960
7,255 Square Feet Lot
$550,600 Zestimate®
$369/sqft
$2,564 Estimated rent
Home value
$550,600
$507,000 - $595,000
$2,564/mo
Zestimate® history
Owner options
List your home for rent
$2,564/mo
Rent Zestimate®
Find your next renter with Zillow Rental Manager. Plus, with online applications, you can quickly screen prospective tenants – for free.
$2,564/mo
Rent Zestimate®
Refinance and save
$3,319/mo
Est. payment
Refinancing to a lower rate could help reduce your monthly payments and save thousands over the life of the loan.
$3,319/mo
Est. payment
Explore your selling options
Work with a Zillow partner agent
Leverage their expertise and Zillow's premium Showcase listings to get your home seen by more buyers.
Get startedList with your own agent
Get your home in front of millions of buyers by listing it on Zillow.
Learn how to do itSell it yourself
Take full control of how buyers see your home on Zillow by listing For Sale by Owner (FSBO).
List your homeWhat's special
Large fenced in yardGorgeous backyard patioCustom finishesCorner lotCustom walnut mantelQuartz counter topsAll-white kitchen
Zillow last checked:
Listing updated:
Listed by:
Cole Baylis 650-575-2336,
Great Plains Land Co.
Bought with:
Non-member Agent
Non-Member Office
Source: My State MLS,MLS#: 11343049
Facts & features
Interior
Bedrooms & bathrooms
- Bedrooms: 4
- Bathrooms: 2
- Full bathrooms: 2
Rooms
- Room types: Dining Room, Family Room, Kitchen, Living Room, Master Bedroom, Private Guest Room
Kitchen
- Features: Open
Basement
- Area: 0
Heating
- Baseboard, Forced Air
Cooling
- Central
Appliances
- Included: Dishwasher, Disposal, Dryer, Refrigerator, Microwave, Oven, Washer, Water Heater, Stainless Steel Appliances
Features
- Flooring: Carpet, Laminate, Tile
- Basement: Crawl
- Number of fireplaces: 1
Interior area
- Total structure area: 1,510
- Total interior livable area: 1,510 sqft
- Finished area above ground: 1,510
Property
Parking
- Total spaces: 1
- Parking features: Driveway, Attached
- Garage spaces: 1
- Has uncovered spaces: Yes
Features
- Patio & porch: Patio
- Exterior features: Sprinkler System
- Fencing: Fenced
Lot
- Size: 7,255 Square Feet
- Features: Corner, Near Bus
Details
- Parcel number: 120533406005
- Lease amount: $0
Construction
Type & style
- Home type: SingleFamily
- Architectural style: Ranch
- Property subtype: Single Family Residence
Materials
- Roof: Asphalt
Condition
- New construction: No
- Year built: 1960
- Major remodel year: 2021
Utilities & green energy
- Electric: Amps(0)
- Sewer: Municipal
- Water: Municipal
- Utilities for property: Naturl Gas Available
Community & HOA
Community
- Subdivision: Old Town North
HOA
- Has HOA: No
Location
- Region: Longmont
Financial & listing details
- Price per square foot: $369/sqft
- Tax assessed value: $499,400
- Annual tax amount: $2,965
- Date on market: 4/25/2025
- Date available: 09/13/2024
Price history
| Date | Event | Price |
|---|---|---|
| 4/29/2025 | Sold | $556,800-2.1%$369/sqft |
Source: Public Record Report a problem | ||
| 3/31/2025 | Contingent | $569,000$377/sqft |
Source: My State MLS #11343049 Report a problem | ||
| 3/12/2025 | Price change | $569,000-1.9%$377/sqft |
Source: My State MLS #11343049 Report a problem | ||
| 1/21/2025 | Listed for sale | $580,000$384/sqft |
Source: My State MLS #11343049 Report a problem | ||
| 1/20/2025 | Contingent | $580,000$384/sqft |
Source: My State MLS #11343049 Report a problem | ||
| 1/2/2025 | Listed for sale | $580,000$384/sqft |
Source: My State MLS #11343049 Report a problem | ||
| 11/24/2024 | Listing removed | $580,000$384/sqft |
Source: My State MLS #11343049 Report a problem | ||
| 11/1/2024 | Price change | $580,000-5.7%$384/sqft |
Source: My State MLS #11343049 Report a problem | ||
| 9/30/2024 | Listed for sale | $615,000+223.7%$407/sqft |
Source: My State MLS #11343049 Report a problem | ||
| 12/9/2004 | Sold | $190,000+24.3%$126/sqft |
Source: Public Record Report a problem | ||
| 9/29/1999 | Sold | $152,800$101/sqft |
Source: Public Record Report a problem | ||
Public tax history
| Year | Property taxes | Tax assessment |
|---|---|---|
| 2025 | $2,965 +1.4% | $31,213 -10% |
| 2024 | $2,925 +33% | $34,686 -1% |
| 2023 | $2,199 -1.3% | $35,022 +57.6% |
| 2022 | $2,227 +14.2% | $22,219 -2.8% |
| 2021 | $1,950 | $22,858 +13.8% |
| 2020 | $1,950 +19.7% | $20,078 |
| 2019 | $1,630 | $20,078 +17% |
| 2018 | $1,630 | $17,158 -9.5% |
| 2017 | $1,630 +3.8% | $18,969 +15.5% |
| 2016 | $1,570 +4.9% | $16,429 +18.7% |
| 2015 | $1,496 +15.7% | $13,842 |
| 2014 | $1,293 -3.3% | $13,842 |
| 2013 | $1,336 +6.8% | $13,842 -3.9% |
| 2012 | $1,252 -4.7% | $14,408 |
| 2011 | $1,313 +1.8% | -- |
| 2010 | $1,289 +2% | $15,250 |
| 2009 | $1,264 +12.1% | $15,250 -11.8% |
| 2008 | $1,127 -1.3% | $17,300 |
| 2007 | $1,142 -1.8% | $17,300 -1% |
| 2006 | $1,163 -1.6% | $17,480 |
| 2005 | $1,182 +1.2% | $17,480 -2.2% |
| 2004 | $1,168 +3.2% | $17,870 |
| 2003 | $1,132 +10.5% | $17,870 +19.6% |
| 2002 | $1,024 | $14,940 -90.9% |
| 2001 | -- | $163,300 |
Find assessor info on the county website
Neighborhood: Loomiller
Nearby homes
- $474,5003 bd2 ba1.3k sqft1211 Sherman St, Longmont, CO 80501Off Market

- $650,0006 bd3 ba2.3k sqft1434 12th Ave, Longmont, CO 80501For Sale

- $426,5002 bd1 ba1k sqft1217 Sherman St, Longmont, CO 80501Off Market
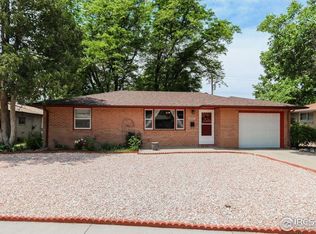
- $431,0453 bd1 ba962 sqft1153 Sherman St, Longmont, CO 80501Sold
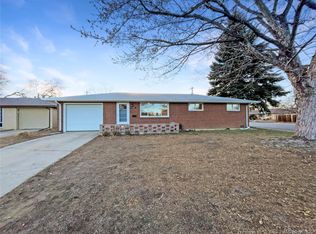
- $467,3003 bd2 ba1.4k sqft1436 12th Ave, Longmont, CO 80501Off Market
- $437,8003 bd1 ba1.2k sqft1202 Sherman St, Longmont, CO 80501Off Market
- $422,4003 bd1 ba1k sqft1208 Sherman St, Longmont, CO 80501Off Market
- $390,6002 bd1 ba1k sqft1444 12th Ave, Longmont, CO 80501Off Market
Nearby schools
GreatSchools rating
- 4/10Mountain View Elementary SchoolGrades: PK-4Distance: 0.2 mi
- 4/10Longs Peak Middle SchoolGrades: 5-8Distance: 0.3 mi
- 7/10Longmont High SchoolGrades: 9-12Distance: 0.2 mi
Schools provided by the listing agent
- District: Boulder Re-1j St Vrain
Source: My State MLS. This data may not be complete. We recommend contacting the local school district to confirm school assignments for this home.
Get a cash offer in 3 minutes
Find out how much your home could sell for in as little as 3 minutes with a no-obligation cash offer.
Estimated market value
$550,600
Get a cash offer in 3 minutes
Find out how much your home could sell for in as little as 3 minutes with a no-obligation cash offer.
Estimated market value
$550,600
- Colorado
- Boulder County
- Longmont
- 80501
- Loomiller
- 1205 Sherman St
