Skip main navigation
Off market
  • Price Unknown

    1205 Sherwood Blvd NW Unit 1205, Calgary, AB T3R 1M9

    2beds
    829sqft
    Single Family Residence
    Built in 2011
    -- sqft lot
    $-- Zestimate®
    C$--/sqft
    C$1,723 Estimated rent

    Home value

    Not available

    Estimated sales range

    Not available

    Not available

    Loading
    Loading...

    Owner options

    List your home for rent

    C$1,723/mo

    Rent Zestimate®

    Find your next renter with Zillow Rental Manager. Plus, with online applications, you can quickly screen prospective tenants – for free.

    Learn more

    C$1,723/mo

    Rent Zestimate®

    Refinance and save

    Refinancing to a lower rate could help reduce your monthly payments and save thousands over the life of the loan.

    See today's rates

    Explore your selling options

    Work with a Zillow partner agent

    Leverage their expertise and Zillow's premium Showcase listings to get your home seen by more buyers.

    Get started

    List with your own agent

    Get your home in front of millions of buyers by listing it on Zillow.

    Learn how to do it

    Sell it yourself

    Take full control of how buyers see your home on Zillow by listing For Sale by Owner (FSBO).

    List your home

    What's special

    Over-size widowsIn-suite storageFull-size homeFully equipped kitchenGranite countersTon of workStorage space

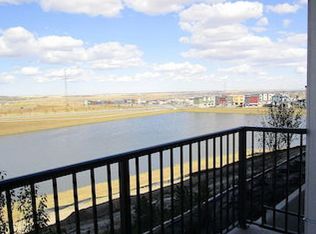
    5 things we love about suite 1205 (and were sure you will too): 1. A SPACIOUS AND REFINED FLOOR PLAN: At nearly 830 SqFt with 2 bedrooms, 2 full bathrooms, 9 ceilings, over-size widows and in-suite storage this is a full-size home! The fully equipped kitchen is truly the heart of this home with granite counters, and a ton of work/storage space while opening onto a nicely proportioned dining nook. The living room easily fits your furnishings while the adjacent deck becomes an extension of your living space in the warmer months. Two, good sized bedrooms are on opposite sides of the home, ideal for a roommate or overnight guests. Underground, titled parking included. 2. THE PRIMARY SUITE: As condo sizes trend smaller and smaller bedrooms are often reduced to the size of closets, not the case here! The primary easily accommodates a King-size bed + side tables and is wonderfully equipped with walkthrough closet and 4-piece ensuite. 3. THAT CLASSIC KITCHEN: Trends come and go but classic kitchens are timeless. Perfectly appointed with granite counters, dark-stained cabinets and ample work/storage space. Whether you are entertaining or simply warming up leftovers you will feel right at home. 4. MORE THAN YOU EXPECT: From 9 ceilings to over-size windows, Luxury Vinyl plank and ceramic tile flooring to designer paint and a tree-lined Southwesterly exposure this home checks the boxes and is worth your attention. 5 THE COMPLEX: Treo in Beacon Heights is a boutique 3 story condo building but in 2011. Residents enjoy spacious suites, heated underground parking, manicured grounds, reasonable condo fees and ample visitor parking in a convenient, yet quiet location. You are minutes to Beacon Hill Shopping Centre featuring 60+ shops, services and restaurants (including Costco, Home Depot, Canadian Tire, Winners/Home Sense and Starbucks) with easy access to Sarcee and Stoney Trails.

    This property is off market, which means it's not currently listed for sale or rent on Zillow. This may be different from what's available on other websites or public sources.

    Zillow last checked:

    Source: Century 21 Canada,MLS®#: A2090475MLS Logo

    Facts & features

    Interior

    Bedrooms & bathrooms
    • Bedrooms: 2
    • Bathrooms: 2
    • Full bathrooms: 2
    Heating
    • Has Heating (Unspecified Type)
    Features
    • Has fireplace: Yes
    Interior area
    • Total structure area: 829
    • Total interior livable area: 829 sqft

    Construction

    Type & style
    • Home type: SingleFamily
    • Property subtype: Single Family Residence
    Condition
    • Year built: 2011

    Community & HOA

    Location
    • Region: Calgary

    Financial & listing details

    • Date on market: 11/23/2023
    • Lease term: Contact For Details

    Price history

    Price history is unavailable.

    Public tax history

    Tax history is unavailable.

    Neighborhood: Sherwood

    Nearby schools

    GreatSchools rating

    No schools nearby

    We couldn't find any schools near this home.